Member Features
Find Real Estate Bargain!
Full foreclosure details
Home value, equity and ownership info
Find homes priced below market
Get full access with a FREE Account
Already a member?
$1,511,574
Listing Price3beds
4.5baths
3,502sqft
1,868sqft lot
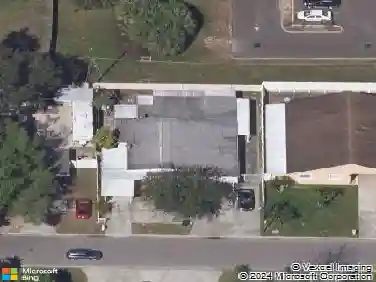
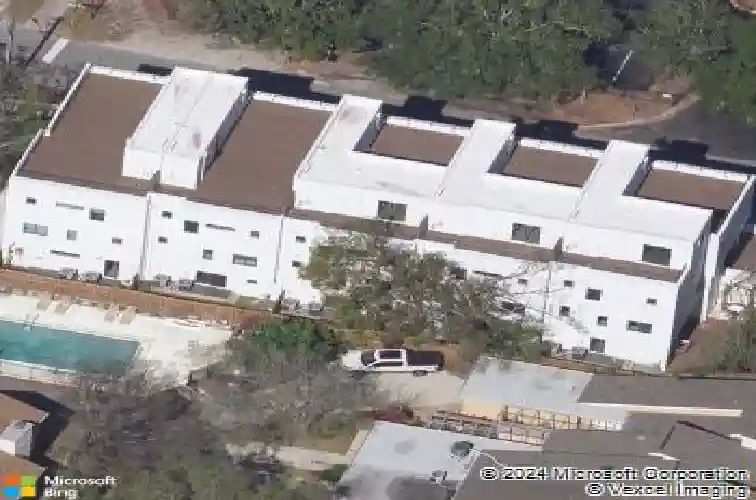
2810 W Barcelona St, Tampa, FL 33629
Member Features
Find Real Estate Bargain!
Full foreclosure details
Home value, equity and ownership info
Find homes priced below market
Get full access with a FREE Account
Already a member?
For Sale
Off Market
Home type
Price / sqft
Year built
Home Details
Welcome to this exceptional modern townhome just steps from the iconic Bayshore Boulevard, where refined design meets an unparalleled Tampa lifestyle. Ideally situated within the coveted Plant High School district, this four-story architectural masterpiece offers 3,607 square feet of heated living space and 5,034 total square feet under roof, featuring three bedrooms, office, three full baths, and two half baths, all finished with meticulous attention to detail. From the moment you arrive, the homes striking modern faade and expansive impact-rated windows and doors set the tone for the elevated living experience within. Upon entry, it is immediately evident this is no ordinary townhome. The first level features a private guest suite with solid wood flooring and a beautifully appointed en-suite bath showcasing a floating vanity, marble countertops, and a tub/shower combination with seamless glass enclosure. This level also offers direct access to a fenced outdoor area. A spacious hallway with three closets and elevator access completes the floor. Ascend via the elevator or the dramatic staircase with sleek modern railings to the second level, where a breathtaking great room awaits. Solid wood floors flow throughout the expansive space, enhanced by designer lighting, a custom accent wall, built-in surround sound, and motorized shades. The great room opens to a large covered porch with stunning bay views, creating a seamless indoor-outdoor living experience. A custom built-in ca
Interior Details
3502
3
4.5
Has Heating:
Yes
Heating Type:
Central
Has Cooling:
Yes
Cooling Type:
Central
Has Fuel:
No
Fuel Type:
N/A
Has Basement:
No
Basement Type:
N/A
Has Flooring:
No
Flooring Type:
Tile (unspecified)
Has Fireplace:
Yes
Fireplace Type:
N/A
Property Details
1868
No
No
Type:
Garage, Attached
Location:
N/A
Status:
N/A
Number of Spaces:
0
No
No
No
No
Yes
No
No
Construction Details
Townhouse
Brick/stone (brick And/or Stone)
N/A
Flat
Other (not Classified)
Tax History
Year
Amount
Land
Improvement
Percent Change
Assessment
2020
$2,414
$120,000
$0
--%
$120,000
2019
$2,403
$120,000
$0
--%
$120,000

Average Home Price in 33629
Nearby Properties
Zip Code
Price
Bed
Bath
Sqft
Lot
Sold Date
$1,144,650
$1,144,650
5 Beds
4 Baths
3,130 Sqft
4 Lot (sqft)
Sold 10/20/2026
$--
4 Beds
4.5 Baths
3,278 Sqft
0 Lot (sqft)
Sold 10/10/2026
$--
4 Beds
4.5 Baths
3,243 Sqft
0 Lot (sqft)
Sold 09/26/2026
$1,604,275
$1,604,275
3 Beds
4 Baths
3,078 Sqft
100 Lot (sqft)
Sold 09/12/2026
$--
4 Beds
4.5 Baths
3,243 Sqft
0 Lot (sqft)
Sold 08/25/2026
$1,615,462
$1,615,462
3 Beds
4 Baths
3,078 Sqft
100 Lot (sqft)
Sold 08/25/2026
$--
4 Beds
4.5 Baths
3,243 Sqft
0 Lot (sqft)
Sold 07/09/2026
$--
4 Beds
4.5 Baths
3,255 Sqft
0 Lot (sqft)
Sold 06/30/2026
$--
4 Beds
4.5 Baths
3,243 Sqft
0 Lot (sqft)
Sold 06/23/2026