
Member Features
Find Real Estate Bargain!
Full foreclosure details
Home value, equity and ownership info
Find homes priced below market
Get full access with a FREE Account
Already a member?
$557,900
Listing Price4beds
2baths
1,952sqft
1,493sqft lot
620 Barberry Dr, Longmont, CO 80503
Member Features
Find Real Estate Bargain!
Full foreclosure details
Home value, equity and ownership info
Find homes priced below market
Get full access with a FREE Account
Already a member?
For Sale
Off Market
Home type
Price / sqft
Year built
Home Details
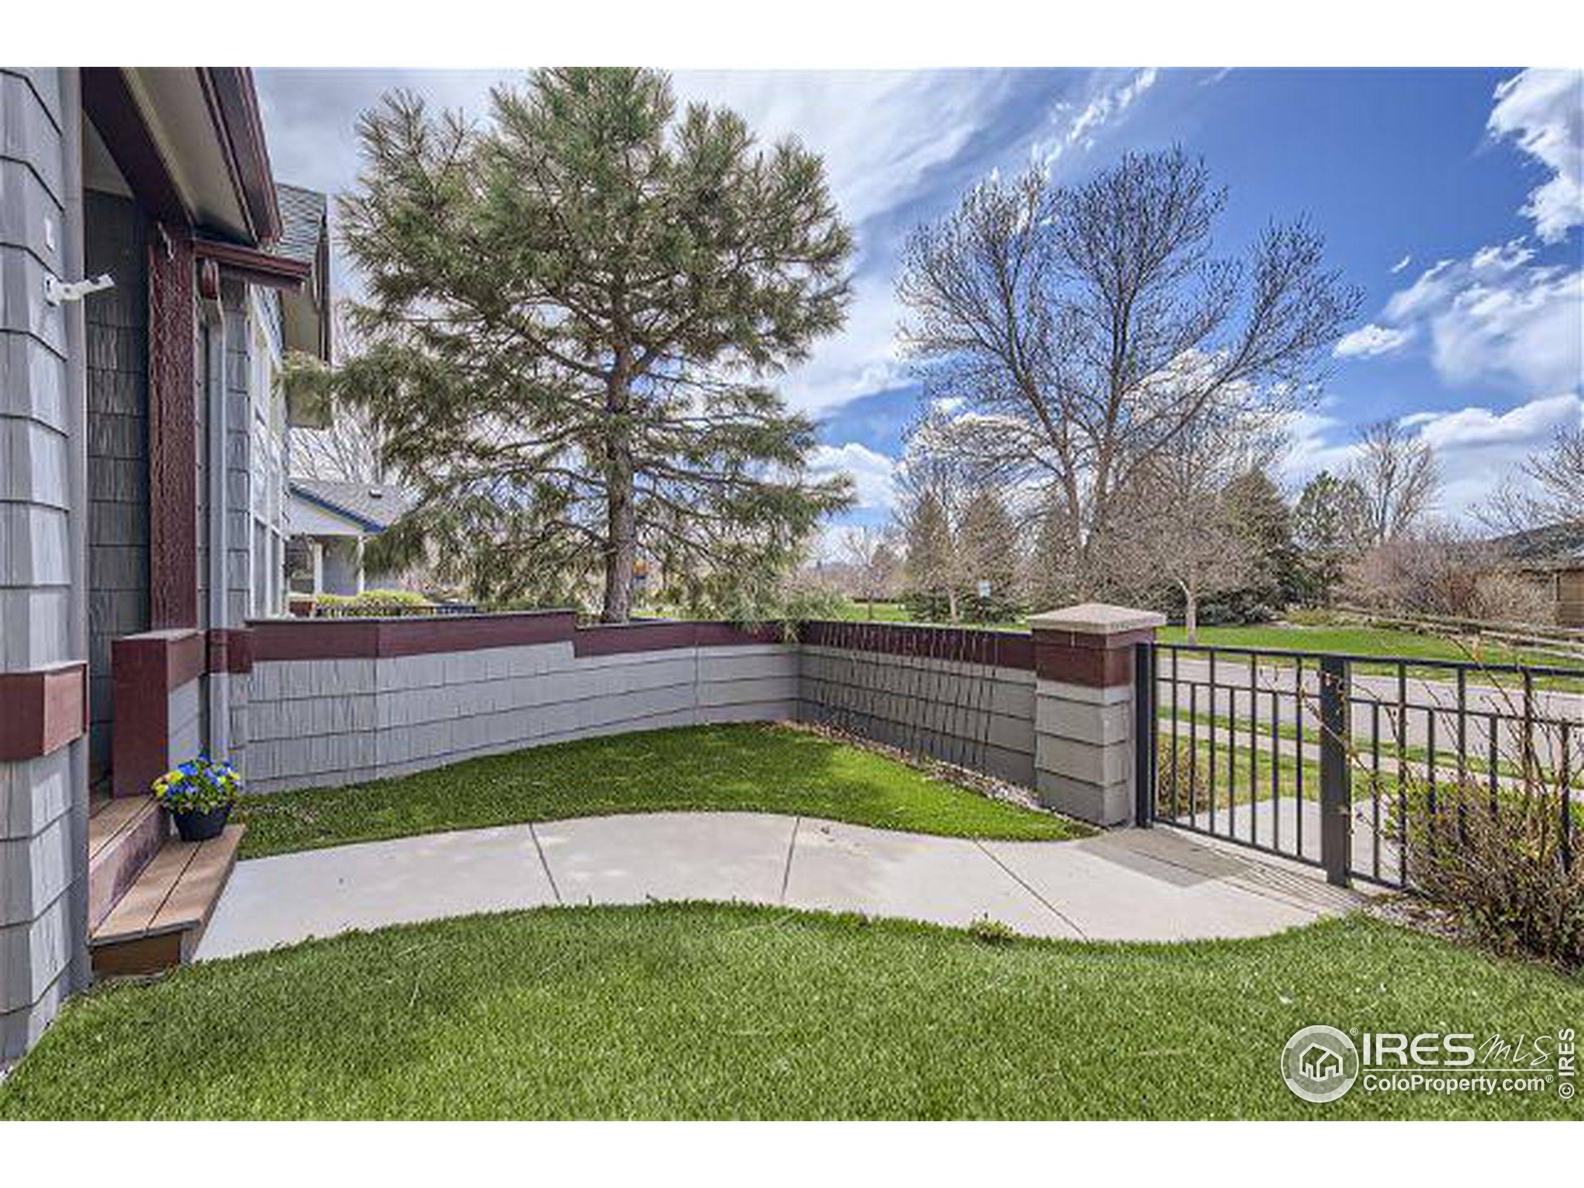
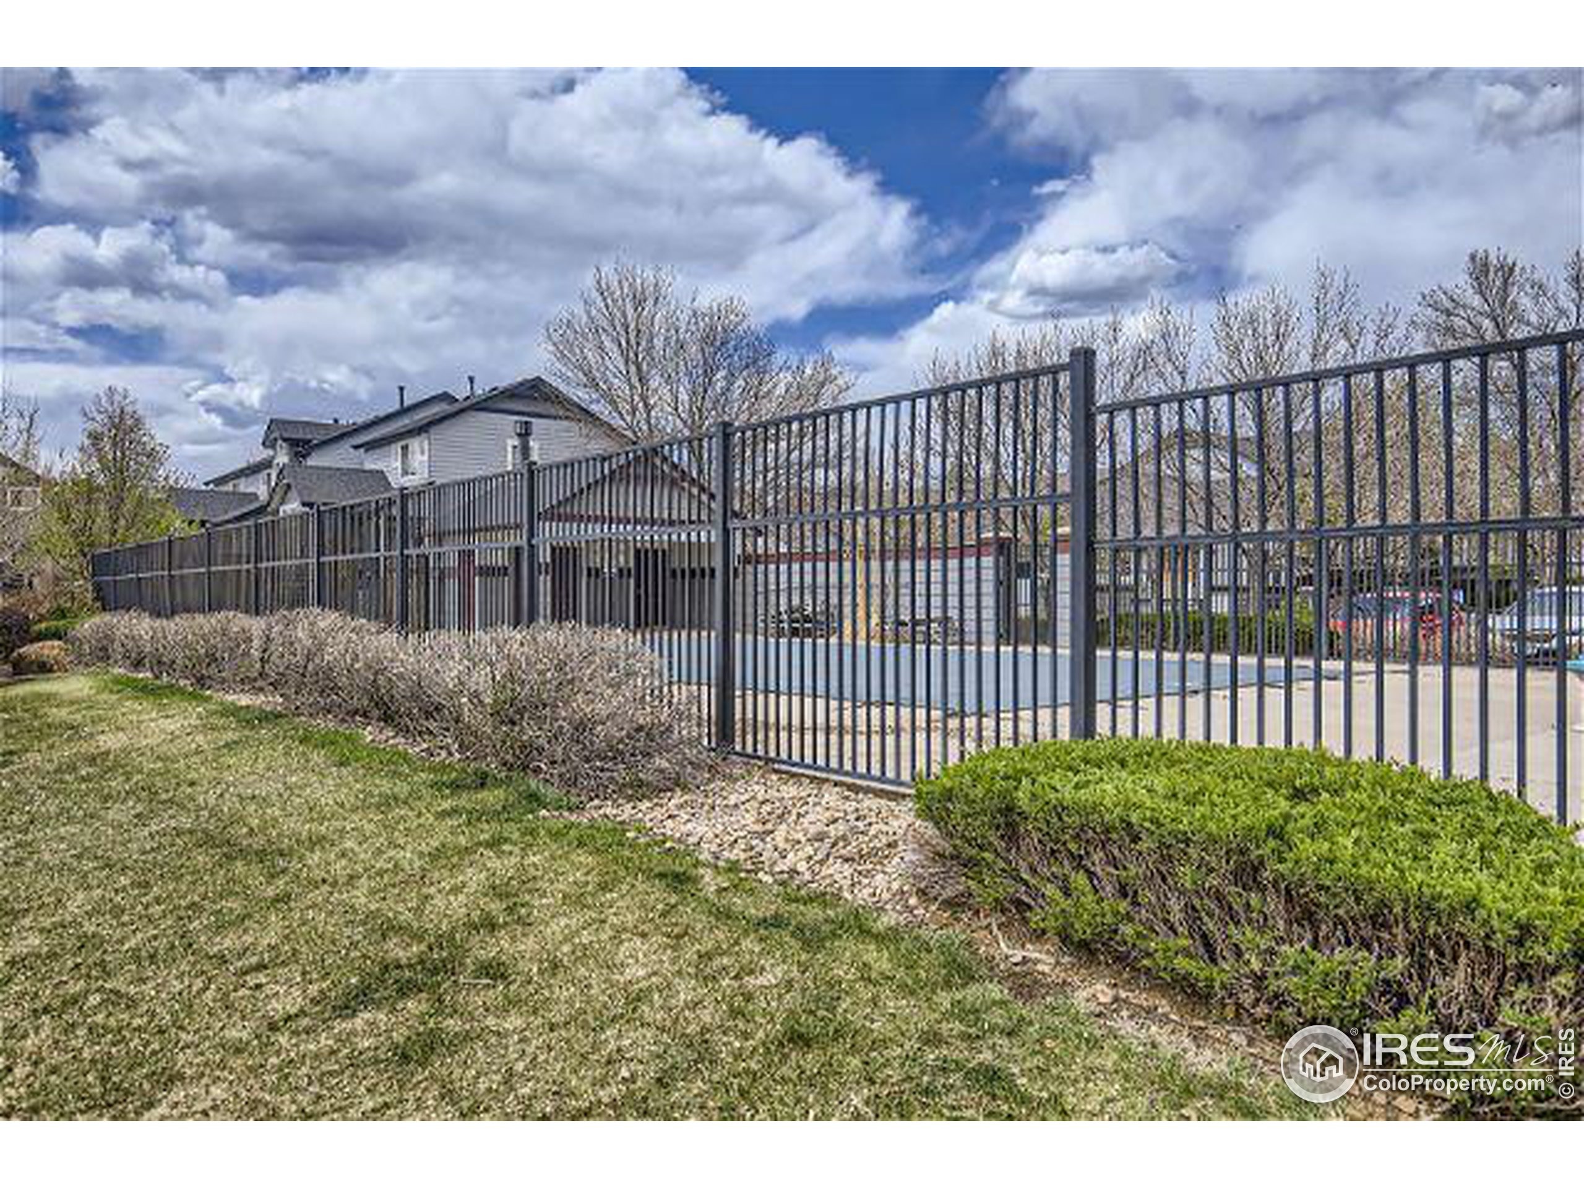
SW Longmont with views! Stunning 4BR/4BA remodeled townhouse with open floor plan. Kitchen with cherry slate cabinets, Quartz counters, stainless steel appliances, center island for casual dining and a large pantry. Oak white-washed floors with 5'" baseboards throughout main and upper levels. Vaulted primary suite with sitting area, 7' luxury walk-in shower, large walk-in closet with washer & dryer and built-in shelving. At the front of the home is a private fenced west facing courtyard with space for a garden or table & chairs. East facing balcony off kitchen. 2 car attached garage. Association has pool and play area. Enjoy just a short walking distance to shopping and dining.
Interior Details
1952
4
2
Has Heating:
Yes
Heating Type:
Forced Air With Air Conditioning
Has Cooling:
Yes
Cooling Type:
Central
Has Fuel:
No
Fuel Type:
N/A
Has Basement:
No
Basement Type:
Finished
Has Flooring:
No
Flooring Type:
N/A
Has Fireplace:
Yes
Fireplace Type:
N/A
Property Details
1493
No
No
Type:
Garage, Attached
Location:
N/A
Status:
N/A
Number of Spaces:
2
No
No
No
No
Yes
No
No
Construction Details
Townhouse
Wood Shingle
N/A
N/A
Asphalt
Tax History
Year
Amount
Land
Improvement
Percent Change
Assessment
2019
$2,625
$3,790
$23,674
--%
$27,464
2019
$2,625
$3,790
$23,674
--%
$27,464
2018
$2,117
$3,168
$19,123
--%
$22,291
2017
$2,088
$3,168
$19,123
--%
$22,291
2016
$1,867
$4,537
$14,997
--%
$19,534
2014
$1,423
$3,184
$12,115
--%
$15,299
2013
$1,428
$3,184
$12,115
--%
$15,299
2012
$1,557
$2,587
$14,209
--%
$16,796

Average Home Price in 80503
Nearby Properties
Zip Code
Price
Bed
Bath
Sqft
Lot
Sold Date
$828,467
$828,467
3 Beds
2.5 Baths
2,007 Sqft
8,902 Lot (sqft)
Sold 06/02/2026
$510,000
3 Beds
3 Baths
2,071 Sqft
2,600 Lot (sqft)
Sold 10/13/2026
$494,000
2 Beds
3 Baths
1,840 Sqft
2,195 Lot (sqft)
Sold 10/13/2026
$825,000
$825,000
3 Beds
3 Baths
1,970 Sqft
8,349 Lot (sqft)
Sold 09/29/2026
$525,000
$525,000
4 Beds
4 Baths
1,673 Sqft
2,349 Lot (sqft)
Sold 10/13/2026
$709,900
3 Beds
2.25 Baths
1,664 Sqft
10,517 Lot (sqft)
Sold 10/05/2026
$737,511
$737,511
3 Beds
2.5 Baths
1,832 Sqft
4,751 Lot (sqft)
Sold 10/13/2026
$662,290
$662,290
2 Beds
2 Baths
1,989 Sqft
5,368 Lot (sqft)
Sold 10/13/2026
$510,879
$510,879
4 Beds
3.25 Baths
1,864 Sqft
1,799 Lot (sqft)
Sold 10/13/2026







