Member Features
Find Real Estate Bargain!
Full foreclosure details
Home value, equity and ownership info
Find homes priced below market
Get full access with a FREE Account
Already a member?
$795,000
Listing Price4beds
2.5baths
3,155sqft
10,890sqft lot
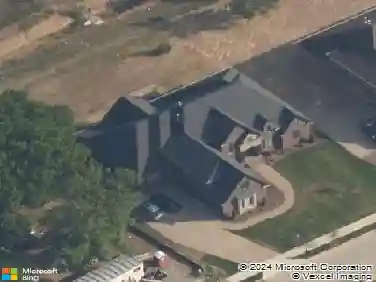
821 Banbury Way, Brentwood, TN 37027
Member Features
Find Real Estate Bargain!
Full foreclosure details
Home value, equity and ownership info
Find homes priced below market
Get full access with a FREE Account
Already a member?
For Sale
Off Market
Home type
Price / sqft
Year built
Home Details
Welcome to 821 Banbury Way, tucked away on a quiet cul-de-sac in Brentwood's highly desirable Banbury Crossing. This beautifully maintained home offers spacious living, thoughtful updates, and access to outstanding neighborhood amenities including a community pool, tennis and pickleball courts, playground, and dog park.nA charming covered front porch welcomes you inside, where the open kitchen and family room serve as the heart of the home. A cozy fireplace, custom built-in bookcases, and abundant natural light create an inviting space for everyday living and entertaining. The kitchen features a dedicated beverage center with built-in refrigerator, while the main level also includes a private office, formal dining room, and convenient drop zone.nUpstairs, the spacious primary suite offers a custom walk-in closet designed for exceptional organization. A generous recreation room provides flexible living space, complemented by three additional bedrooms, two with walk-in closets.nRecent improvements include upgraded flooring throughout both levels and a new roof installed in 2023. The fully illuminated walk-in crawl space provides abundant storage in a bright and easily accessible area.nCombining functional design, quality updates, and an exceptional neighborhood setting, this home offers an outstanding opportunity in one of Brentwood's most convenient and sought-after locations.
Interior Details
3155
4
2.5
Has Heating:
No
Heating Type:
N/A
Has Cooling:
Yes
Cooling Type:
Central
Has Fuel:
No
Fuel Type:
N/A
Has Basement:
No
Basement Type:
N/A
Has Flooring:
No
Flooring Type:
N/A
Has Fireplace:
Yes
Fireplace Type:
N/A
Property Details
10890
No
No
Type:
Garage, Attached
Location:
N/A
Status:
N/A
Number of Spaces:
2
No
No
No
No
No
No
No
Construction Details
N/A
Brick
N/A
N/A
N/A
Tax History
Year
Amount
Land
Improvement
Percent Change
Assessment
2019
$2,608
$20,000
$74,700
--%
$94,700
2018
$2,608
$20,000
$74,700
--%
$94,700
2017
$2,608
$20,000
$74,700
--%
$94,700
2015
$2,984
$15,250
$60,800
--%
$76,050
2015
$2,984
$15,250
$60,800
--%
$76,050
2013
$2,984
$15,250
$60,800
--%
$76,050
2012
$3,318
$15,250
$66,900
--%
$82,150

Average Home Price in 37027
Nearby Properties
Zip Code
Price
Bed
Bath
Sqft
Lot
Sold Date
$806,045
4 Beds
2.5 Baths
3,198 Sqft
19,166 Lot (sqft)
Sold 09/29/2026
$802,090
$802,090
5 Beds
3.5 Baths
3,411 Sqft
10,890 Lot (sqft)
Sold 08/05/2026
$783,735
4 Beds
2.5 Baths
3,015 Sqft
9,148 Lot (sqft)
Sold 07/07/2026
$853,314
4 Beds
2.5 Baths
2,903 Sqft
12,632 Lot (sqft)
Sold 07/07/2026
$754,865
4 Beds
3 Baths
3,076 Sqft
10,890 Lot (sqft)
Sold 06/19/2026
$790,375
4 Beds
3 Baths
2,992 Sqft
10,454 Lot (sqft)
Sold 10/13/2026
$617,379
$617,379
3 Beds
2.5 Baths
2,711 Sqft
22,651 Lot (sqft)
Sold 10/18/2026
$1,350,000
$1,350,000
6 Beds
3.5 Baths
3,450 Sqft
39,204 Lot (sqft)
Sold 10/13/2026
$874,900
4 Beds
4 Baths
2,877 Sqft
12,197 Lot (sqft)
Sold 10/18/2026