
Member Features
Find Real Estate Bargain!
Full foreclosure details
Home value, equity and ownership info
Find homes priced below market
Get full access with a FREE Account
Already a member?
$378,991
Listing Price4beds
3baths
2,392sqft
6,534sqft lot
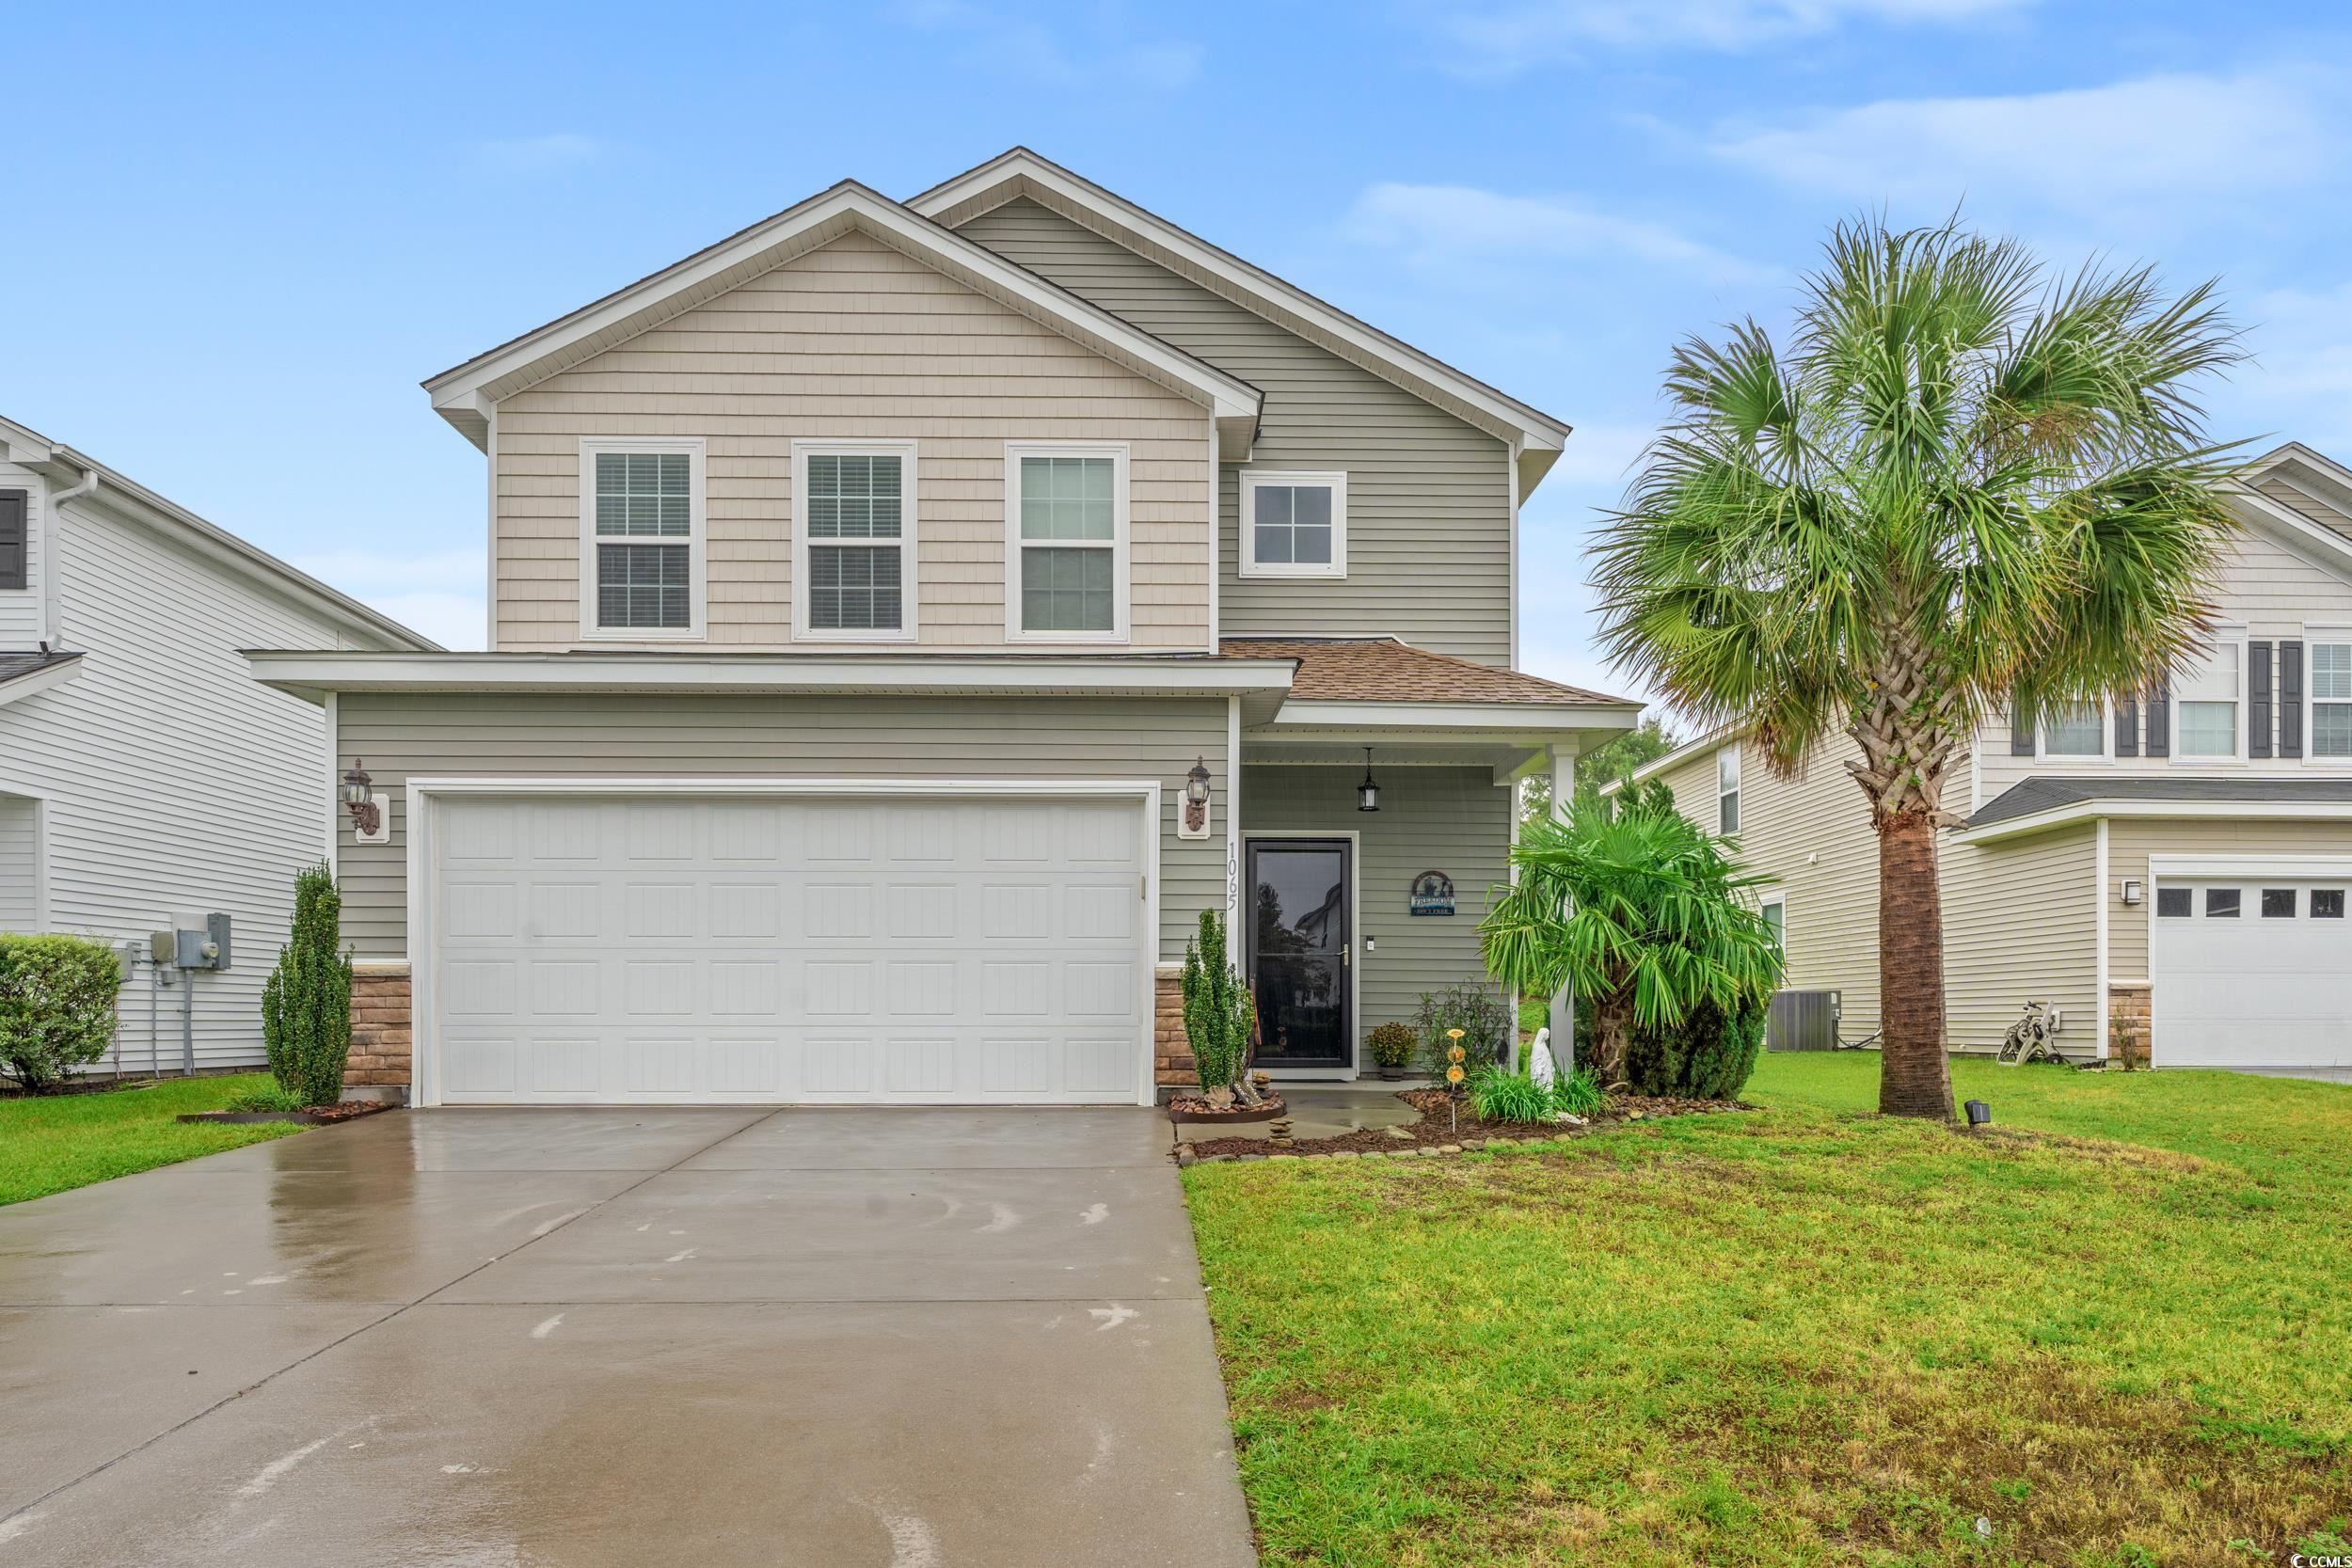
1065 Balmore Dr, Myrtle Beach, SC 29579
Member Features
Find Real Estate Bargain!
Full foreclosure details
Home value, equity and ownership info
Find homes priced below market
Get full access with a FREE Account
Already a member?
For Sale
Off Market
Home type
Price / sqft
Year built
Home Details
Welcome to 1065 Balmore Dr., a stunning property located in the desirable area of Berkshire Forest. This beautifully designed home offers a perfect blend of modern convenience and coastal charm, making it an ideal retreat for those seeking comfort and style in one of the areas most desirable neighborhoods. As you step inside, youre greeted by an open and inviting floor plan. The spacious living room is filled with natural light, creating a warm and welcoming atmosphere and provides the perfect space for relaxing or entertaining guests. Beautiful hardwood floors and picture frame molding complete the space. There is an office/den, currently used as a bedroom, as well as a half bath for added convenience. The gourmet kitchen, complete with beautiful granite countertops, tile backsplash, stainless steel appliances, pantry and ample cabinetry, is a chefs dream and ideal for preparing meals or hosting gatherings. A gas line is available if one prefers a gas stove over an electric stove. Upstairs features three generously sized bedrooms, including a luxurious master suite and spacious loft area. The master bedroom is a true sanctuary, offering a private en-suite bathroom with double vanities, a walk-in shower, and a soaking garden tub. The additional bedrooms are perfect for family, guests, or use as a home office, each offering plenty of space and comfort. Outside, the fenced backyard provides a tranquil escape with a spacious screened in porch and gorgeous pavered patio area, tha
Interior Details
2392
4
3
Has Heating:
Yes
Heating Type:
Heat Pump
Has Cooling:
Yes
Cooling Type:
Central
Has Fuel:
No
Fuel Type:
N/A
Has Basement:
No
Basement Type:
N/A
Has Flooring:
No
Flooring Type:
N/A
Has Fireplace:
Yes
Fireplace Type:
N/A
Property Details
6534
No
No
Type:
Garage, Attached
Location:
N/A
Status:
N/A
Number of Spaces:
2
N/A
N/A
N/A
N/A
N/A
N/A
N/A
Construction Details
Conventional
Vinyl
N/A
Gable
Composition Shingle
Tax History
Year
Amount
Land
Improvement
Percent Change
Assessment
2019
$661
$50,190
$177,038
--%
$227,228
2018
$573
$45,190
$152,400
--%
$197,590
2017
$558
$45,190
$152,400
--%
$197,590
2015
$558
$45,190
$152,400
--%
$197,590
2015
$558
$45,190
$152,400
--%
$197,590

Average Home Price in 29579
Nearby Properties
Zip Code
Price
Bed
Bath
Sqft
Lot
Sold Date
$470,421
4 Beds
3 Baths
2,336 Sqft
7,405 Lot (sqft)
Sold 06/08/2026
$399,900
4 Beds
2.5 Baths
2,361 Sqft
7,841 Lot (sqft)
Sold 10/05/2026
$460,000
4 Beds
4 Baths
2,377 Sqft
6,970 Lot (sqft)
Sold 10/06/2026
$441,108
5 Beds
3 Baths
2,750 Sqft
7,405 Lot (sqft)
Sold 10/05/2026
$484,486
3 Beds
3 Baths
2,510 Sqft
7,405 Lot (sqft)
Sold 10/05/2026
$624,500
3 Beds
3 Baths
2,736 Sqft
12,197 Lot (sqft)
Sold 10/05/2026
$425,000
3 Beds
2.5 Baths
2,397 Sqft
8,712 Lot (sqft)
Sold 10/06/2026
$455,811
3 Beds
2 Baths
2,096 Sqft
10,019 Lot (sqft)
Sold 10/06/2026
$459,900
3 Beds
2 Baths
2,288 Sqft
10,890 Lot (sqft)
Sold 10/06/2026





