Member Features
Find Real Estate Bargain!
Full foreclosure details
Home value, equity and ownership info
Find homes priced below market
Get full access with a FREE Account
Already a member?
$419,900
Listing Price3beds
2baths
2,378sqft
12,196sqft lot
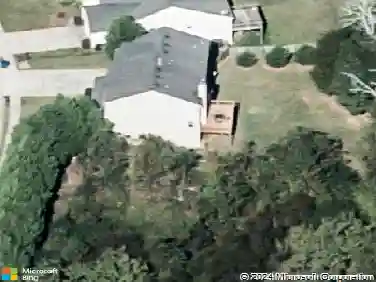
400 Ballyshannon Dr, Dacula, GA 30019
Member Features
Find Real Estate Bargain!
Full foreclosure details
Home value, equity and ownership info
Find homes priced below market
Get full access with a FREE Account
Already a member?
For Sale
Off Market
Home type
Price / sqft
Year built
Home Details
RANCH - MATER ON THE MAIN on an unfinished BASEMENT - 3 bedrooms / 2 baths The house plan offers a spacious ranch-style layout with a main floor master bedroom, vaulted ceilings in the great room, and a large kitchen with a center island. The private fenced backyard with wooded views adds a serene touch. The unfinished basement, spanning the entire footprint of the main floor, provides ample potential for customization, whether for additional bedrooms, a full bath, or even a kitchen. The inclusion of HVAC ductwork and a heat pump in the basement is a practical bonus. Its convenient location near shopping adds further appeal. Don't miss out on this great opportunity! Please Note: Video and/or audio surveillance with recording capabilities may be in use on the premise.
Interior Details
2378
3
2
Has Heating:
Yes
Heating Type:
Forced Air With Air Conditioning
Has Cooling:
Yes
Cooling Type:
Central
Has Fuel:
Yes
Fuel Type:
Gas
Has Basement:
No
Basement Type:
Basement (unspecified)
Has Flooring:
No
Flooring Type:
N/A
Has Fireplace:
Yes
Fireplace Type:
N/A
Property Details
12196
Yes
Yes
Type:
Garage, Attached
Location:
N/A
Status:
N/A
Number of Spaces:
2
No
No
No
No
Yes
No
No
Construction Details
Ranch
Aluminum/vinyl
N/A
Gable/hip
Composition Shingle
Tax History
Year
Amount
Land
Improvement
Percent Change
Assessment
2020
$1,353
$20,800
$90,760
--%
$111,560
2019
$1,249
$19,200
$87,760
--%
$106,960
2017
$3,076
$16,800
$67,000
--%
$83,800
2017
$3,076
$16,800
$67,000
--%
$83,800
2016
$3,186
$14,000
$66,480
--%
$80,480
2014
$2,906
$12,000
$59,200
--%
$71,200
2013
$2,586
$10,400
$51,800
--%
$62,200
2012
$2,448
$10,400
$51,800
--%
$62,200

Average Home Price in 30019
Nearby Properties
Zip Code
Price
Bed
Bath
Sqft
Lot
Sold Date
$415,000
4 Beds
3 Baths
2,342 Sqft
8,514 Lot (sqft)
Sold 10/26/2026
$489,990
5 Beds
3.5 Baths
2,486 Sqft
9,155 Lot (sqft)
Sold 10/13/2026
$434,000
5 Beds
2.5 Baths
2,486 Sqft
9,548 Lot (sqft)
Sold 10/26/2026
$439,900
$439,900
4 Beds
3 Baths
2,365 Sqft
8,159 Lot (sqft)
Sold 10/13/2026
$440,000
$440,000
5 Beds
3 Baths
2,588 Sqft
8,125 Lot (sqft)
Sold 10/26/2026
$514,900
7 Beds
5 Baths
2,408 Sqft
8,214 Lot (sqft)
Sold 10/26/2026
$530,000
4 Beds
3 Baths
2,365 Sqft
8,125 Lot (sqft)
Sold 10/26/2026
$465,000
6 Beds
3 Baths
2,588 Sqft
8,125 Lot (sqft)
Sold 10/05/2026
$430,000
$430,000
4 Beds
2.5 Baths
2,342 Sqft
8,743 Lot (sqft)
Sold 10/27/2026