
Member Features
Find Real Estate Bargain!
Full foreclosure details
Home value, equity and ownership info
Find homes priced below market
Get full access with a FREE Account
Already a member?
$415,000
Listing Price4beds
1baths
1,955sqft
2,682sqft lot
1225 Baker St, Longmont, CO 80501
Member Features
Find Real Estate Bargain!
Full foreclosure details
Home value, equity and ownership info
Find homes priced below market
Get full access with a FREE Account
Already a member?
For Sale
Off Market
Home type
Price / sqft
Year built
Home Details
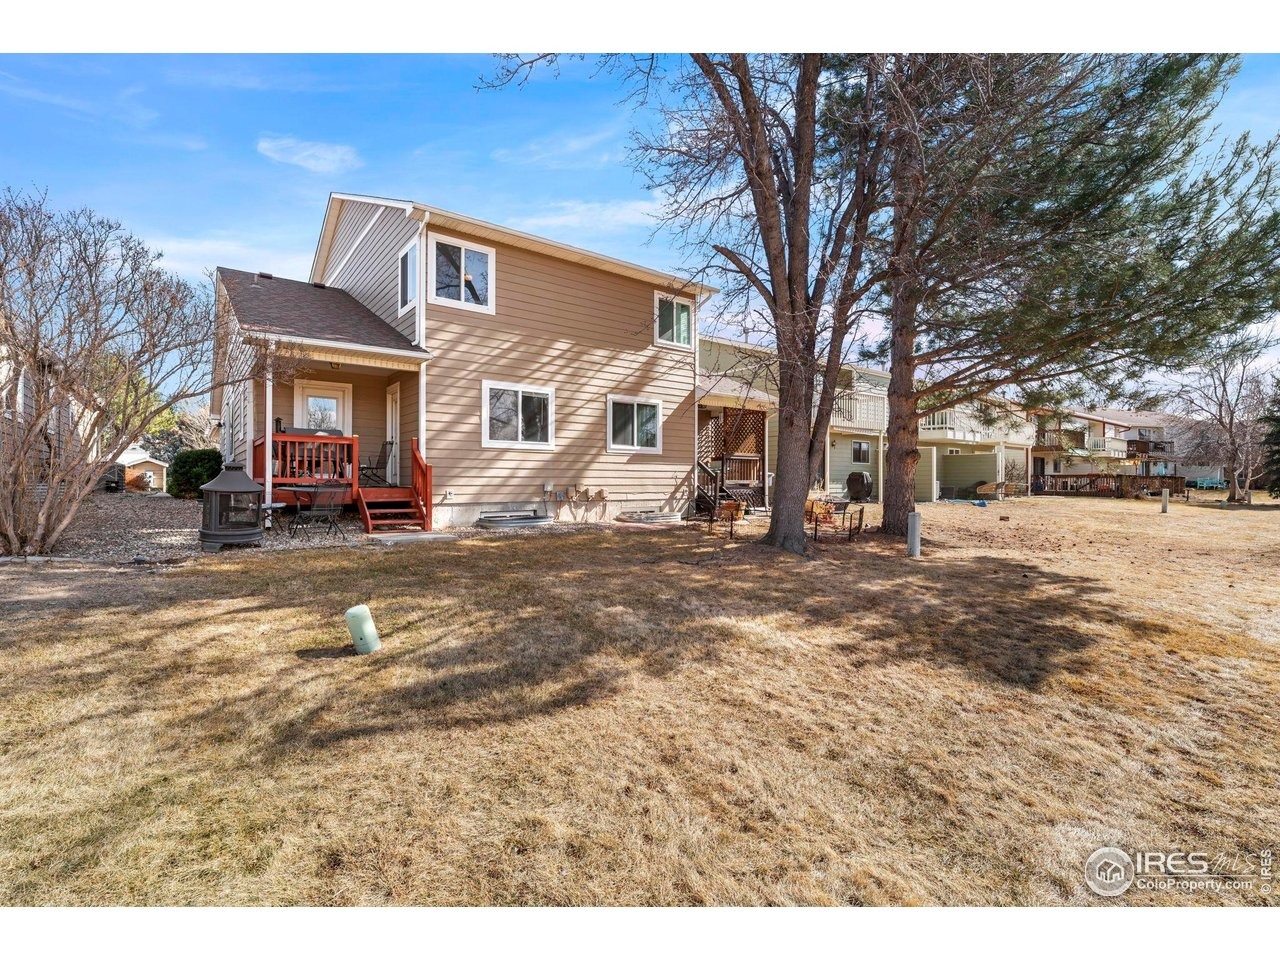
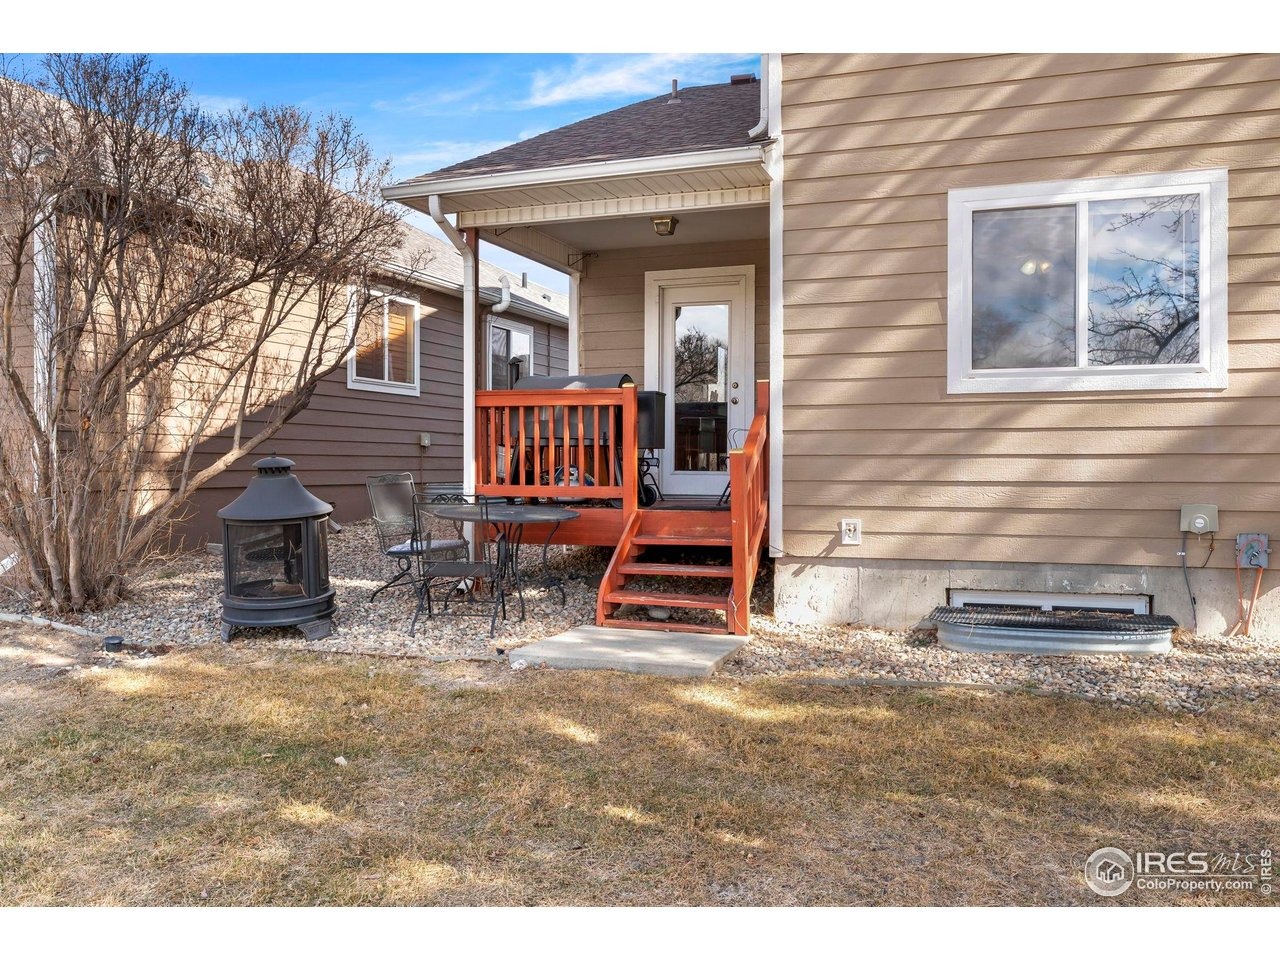
Rare 4-bedroom layout in the heart of Longmont! This two-story townhouse offers you space and flexibility that's hard to find in this area. Located in The Meadows community, the home enjoys a peaceful backdrop, backing to a beautiful open space for added privacy and an instant park-like scenery. Step inside to brand-new carpets and fresh interior paint that make the entire home feel bright, clean, and move-in ready. The main level is filled with natural light and features high ceilings that make the space feel open. The living, dining, and kitchen areas flow seamlessly together, creating an easy layout for everyday living or entertaining. Enjoy the convenience of a main floor primary suite, complete with its own ensuite bathroom and a walk-in closet. Upstairs, you'll find two generously sized bedrooms and a shared full bath, offering plenty of space and flexibility for a variety of needs. The basement expands your options even further with a fourth bedroom that includes its own private bathroom. An additional unfinished area gives you room for future customization, storage, or expansion. Out back, a covered deck provides a comfortable space to unwind and enjoy the open area views. Located just minutes from downtown Longmont's shops, restaurants, and local hotspots, this home places you right in the center of it all while still offering a quiet community setting. Homes like this do not pop up often!
Interior Details
1955
4
1
Has Heating:
Yes
Heating Type:
Forced Air With Air Conditioning
Has Cooling:
Yes
Cooling Type:
Central
Has Fuel:
No
Fuel Type:
N/A
Has Basement:
No
Basement Type:
Partial
Has Flooring:
No
Flooring Type:
N/A
Has Fireplace:
Yes
Fireplace Type:
N/A
Property Details
2682
No
No
Type:
Garage, Attached
Location:
N/A
Status:
N/A
Number of Spaces:
1
No
No
No
No
Yes
No
No
Construction Details
Townhouse
Combination
N/A
N/A
N/A
Tax History
Year
Amount
Land
Improvement
Percent Change
Assessment
2019
$2,024
$3,718
$17,460
--%
$21,178
2019
$2,024
$3,718
$17,460
--%
$21,178
2018
$1,659
$3,672
$13,802
--%
$17,474
2017
$1,637
$3,672
$13,802
--%
$17,474
2016
$1,492
$3,423
$12,195
--%
$15,618
2014
$1,171
$4,060
$8,525
--%
$12,585
2013
$1,175
$4,060
$8,525
--%
$12,585
2012
$1,196
$2,109
$10,786
--%
$12,895

Average Home Price in 80501
Nearby Properties
Zip Code
Price
Bed
Bath
Sqft
Lot
Sold Date
$374,575
$374,575
2 Beds
2 Baths
1,778 Sqft
7,216 Lot (sqft)
Sold 08/21/2026
$448,662
3 Beds
1.5 Baths
1,710 Sqft
7,735 Lot (sqft)
Sold 07/18/2026
$511,138
$511,138
3 Beds
1.75 Baths
2,016 Sqft
8,798 Lot (sqft)
Sold 06/02/2026
$490,000
$490,000
5 Beds
2 Baths
1,950 Sqft
7,710 Lot (sqft)
Sold 09/29/2026
$525,000
$525,000
4 Beds
2 Baths
1,800 Sqft
6,739 Lot (sqft)
Sold 09/29/2026
$545,000
4 Beds
2 Baths
1,836 Sqft
8,348 Lot (sqft)
Sold 09/29/2026
$454,494
$454,494
5 Beds
1.75 Baths
1,900 Sqft
7,360 Lot (sqft)
Sold 10/05/2026
$480,000
$480,000
4 Beds
2 Baths
1,728 Sqft
14,155 Lot (sqft)
Sold 09/29/2026
$429,370
$429,370
3 Beds
1.5 Baths
2,028 Sqft
6,949 Lot (sqft)
Sold 10/05/2026







