
Member Features
Find Real Estate Bargain!
Full foreclosure details
Home value, equity and ownership info
Find homes priced below market
Get full access with a FREE Account
Already a member?
$599,000
Listing Price3beds
2baths
1,959sqft
6,098sqft lot
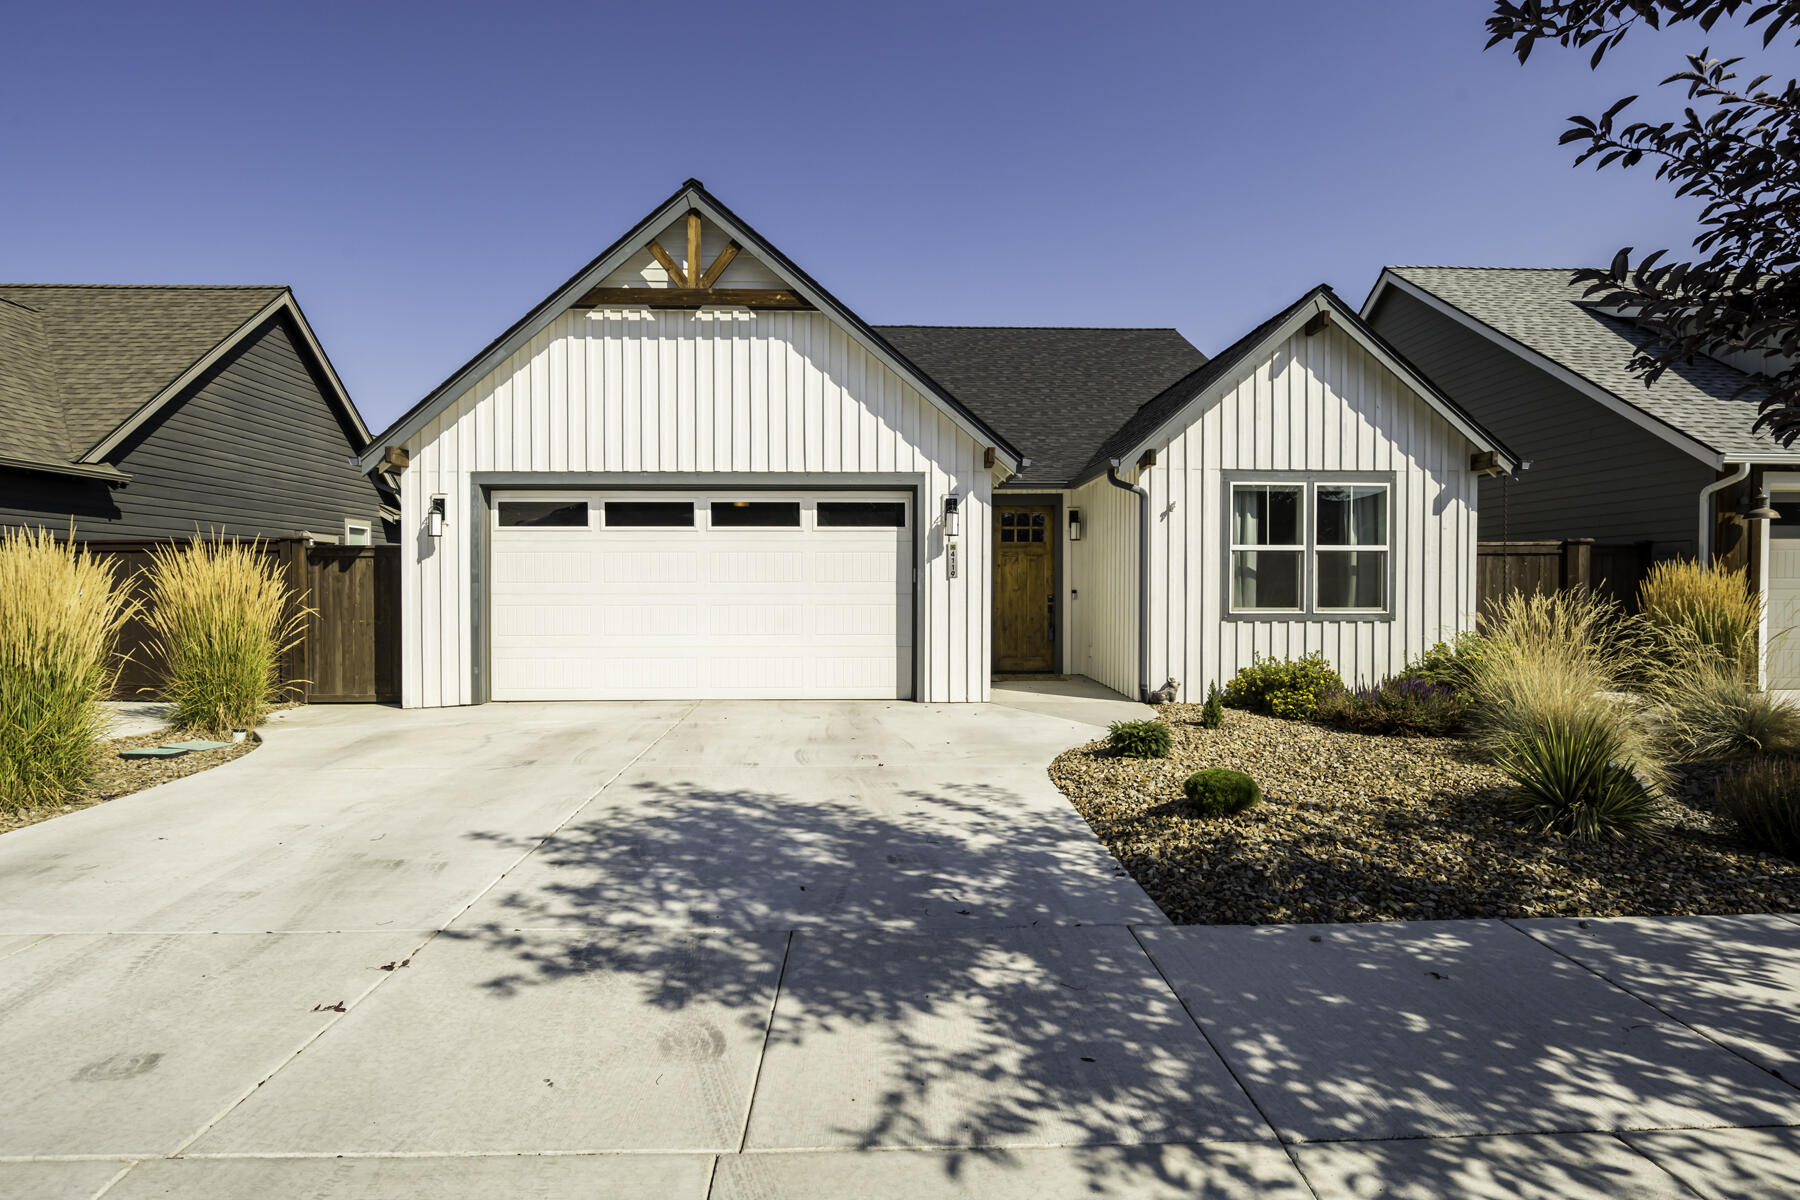
4119 Sw Badger Ct, Redmond, OR 97756
Member Features
Find Real Estate Bargain!
Full foreclosure details
Home value, equity and ownership info
Find homes priced below market
Get full access with a FREE Account
Already a member?
For Sale
Off Market
Home type
Price / sqft
Year built
Home Details
This Earth Advantage-certified home blends modern farmhouse style with sustainability, featuring shiplap exterior, hardwood floors, and a thoughtful single-level floor plan. Cathedral ceilings and a stacked stone fireplace in the living room complement a gourmet kitchen with quartz countertops, center island with granite undermount sink, and soft-close drawers. The primary suite, conveniently separated alongside a home office/den, offers tray ceilings and a bath with dual vanity and heated floors. Energy-efficient features include a tankless water heater, upgraded insulation for improved air quality, and an oversized garage with electric charger, connected by a mudroom. Enjoy a low-maintenance xeriscaped front yard along with a spacious fully-fenced back yard and a covered patio perfect for outdoor dining. Located on a quiet street connected to a private community green space, which includes a dog park and pavilion. 10 minutes to downtown Redmond and the airport; 20 minutes to Bend.
Interior Details
1959
3
2
Has Heating:
No
Heating Type:
N/A
Has Cooling:
No
Cooling Type:
N/A
Has Fuel:
No
Fuel Type:
N/A
Has Basement:
No
Basement Type:
N/A
Has Flooring:
No
Flooring Type:
N/A
Has Fireplace:
Yes
Fireplace Type:
N/A
Property Details
6098
No
No
Type:
N/A
Location:
N/A
Status:
N/A
Number of Spaces:
N/A
N/A
N/A
N/A
N/A
N/A
N/A
N/A
Construction Details
N/A
N/A
N/A
N/A
N/A
Tax History
Year
Amount
Land
Improvement
Percent Change
Assessment
2019
$637
$0
$0
--%
$35,560
2018
$120
$0
$0
--%
$6,705

Average Home Price in 97756
Nearby Properties
Zip Code
Price
Bed
Bath
Sqft
Lot
Sold Date
$--
-- Beds
-- Baths
2,028 Sqft
9,583 Lot (sqft)
Sold 07/23/2026
$--
-- Beds
-- Baths
1,921 Sqft
4,792 Lot (sqft)
Sold 06/25/2026
$570,620
$570,620
-- Beds
-- Baths
2,042 Sqft
4,356 Lot (sqft)
Sold 06/17/2026
$650,243
$650,243
-- Beds
-- Baths
1,959 Sqft
11,761 Lot (sqft)
Sold 06/10/2026
$--
-- Beds
-- Baths
2,180 Sqft
9,583 Lot (sqft)
Sold 06/09/2026
$789,936
$789,936
3 Beds
2 Baths
2,077 Sqft
9,583 Lot (sqft)
Sold 06/01/2026
$746,564
$746,564
-- Beds
-- Baths
1,899 Sqft
9,148 Lot (sqft)
Sold 05/27/2026
$751,877
-- Beds
-- Baths
2,248 Sqft
7,405 Lot (sqft)
Sold 05/05/2026
$674,544
$674,544
-- Beds
-- Baths
2,084 Sqft
6,970 Lot (sqft)
Sold 05/05/2026





