Member Features
Find Real Estate Bargain!
Full foreclosure details
Home value, equity and ownership info
Find homes priced below market
Get full access with a FREE Account
Already a member?
$1,776,974
Listing Price4beds
3.5baths
3,598sqft
17,816sqft lot
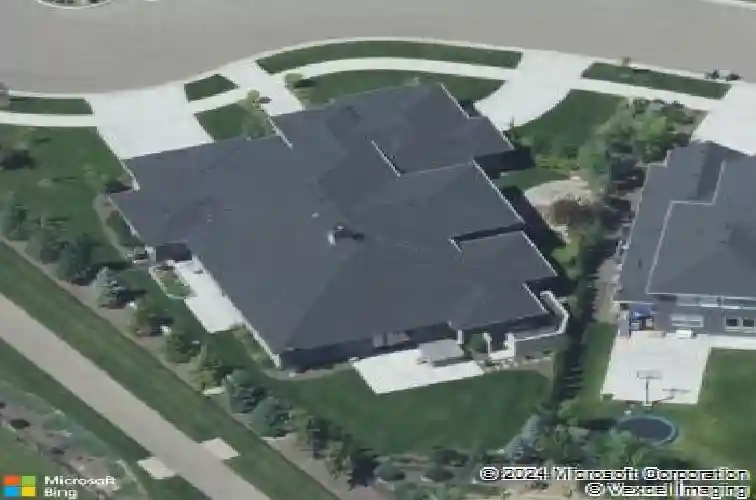
1225 W Back Forty Ct, Eagle, ID 83616
Member Features
Find Real Estate Bargain!
Full foreclosure details
Home value, equity and ownership info
Find homes priced below market
Get full access with a FREE Account
Already a member?
For Sale
Home type
Price / sqft
Year built
Home Details
Luxury living meets timeless design in highly sought-after Mace River Ranch. This exceptional single-level former Parade Home offers resort-style living with premium upgrades, soaring ceilings, abundant natural light, & seamless indoor-outdoor entertaining. Wide-plank hardwood flooring flows through the open-concept great room, dining area, and chefs kitchen featuring quartz countertops, oversized island, custom cabinetry, and high-end Thermador appliances including a steamer oven & butler's pantry. Dual sliding glass doors open to an expansive covered patio, tranquil water feature, and professionally landscaped private backyard. The luxurious primary suite features a spa-inspired bath with dual vanities, soaking tub, & walk-in shower. Flexible main floor plan includes 4 spacious bedrooms, including a media/flex room with closet, plus a detached casita with private entrance, kitchenette, bathroom, 5th bedroom, and additional garage-perfect for guests, multigenerational living, executive office, or private retreat. Smart luxury upgrades include surround sound, indoor/outdoor Bluetooth speaker system, tankless water heater, & dual-zone HVAC. Located on a quiet cul-de-sac, community amenities include pool, clubhouse, walking paths, ponds, & easy access to Boise River Greenbelt & Boise River. Minutes from downtown Eagle, dining, shopping, recreation, & top-rated schools. Welcome home!
Interior Details
3598
4
3.5
Has Heating:
Yes
Heating Type:
Yes
Has Cooling:
Yes
Cooling Type:
N/A
Has Fuel:
No
Fuel Type:
N/A
Has Basement:
No
Basement Type:
N/A
Has Flooring:
No
Flooring Type:
N/A
Has Fireplace:
Yes
Fireplace Type:
N/A
Property Details
17816
No
No
Type:
Garage, Attached
Location:
N/A
Status:
N/A
Number of Spaces:
5
No
No
No
No
Yes
No
No
Construction Details
N/A
Aluminum/vinyl
N/A
N/A
Composition Shingle
Tax History
Year
Amount
Land
Improvement
Percent Change
Assessment
2020
$4,808
$235,500
$475,000
--%
$710,500
2019
$5,960
$169,500
$550,200
--%
$719,700
2017
$1,639
$169,500
$489,100
--%
$658,600
2017
$1,639
$150,000
$0
--%
$150,000

Average Home Price in 83616