Member Features
Find Real Estate Bargain!
Full foreclosure details
Home value, equity and ownership info
Find homes priced below market
Get full access with a FREE Account
Already a member?
$219,000
Listing Price3beds
1baths
1,175sqft
7,500sqft lot
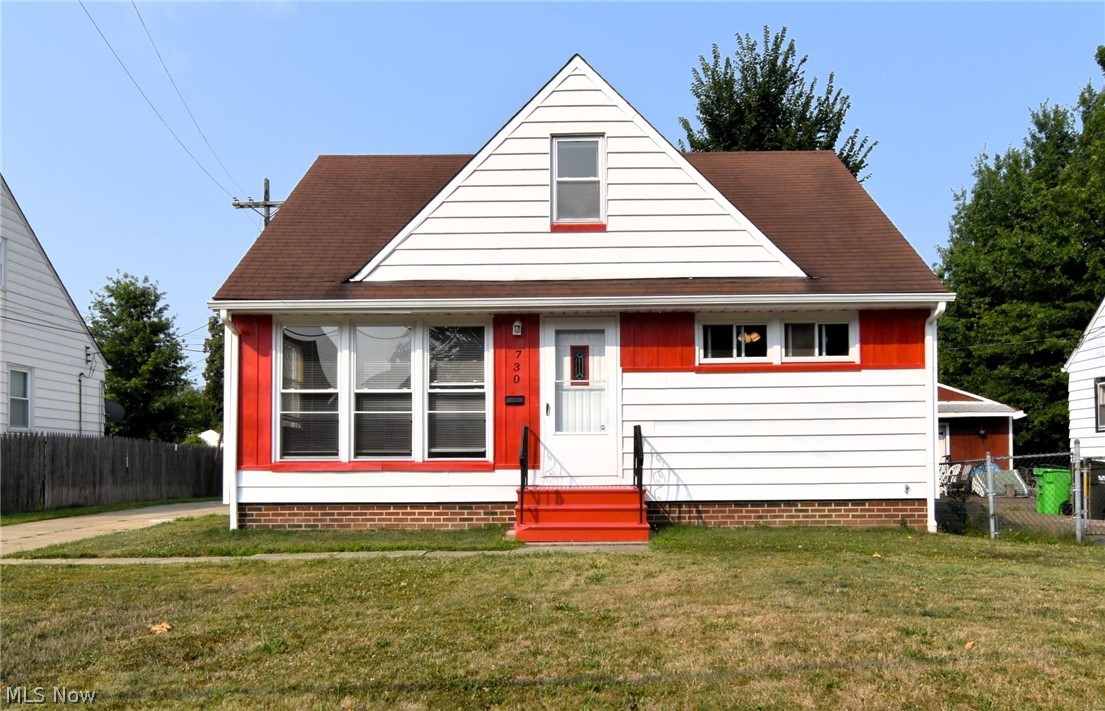
730 Babbitt Rd, Euclid, OH 44123
Member Features
Find Real Estate Bargain!
Full foreclosure details
Home value, equity and ownership info
Find homes priced below market
Get full access with a FREE Account
Already a member?
For Sale
Off Market
Home type
Price / sqft
Year built
Home Details



This very cozy and updated home is the perfect home you have been looking for! Gorgeous backyard that is partially fenced in! The interior is move-in-ready with a large eat-in kitchen. On the first floor there are 2 great size bedrooms with an full bathroom! Upstairs has a great size bedroom as well as office space or a walk in closet! Finished basement that has a large rec room! The home has all nice hardwood floors! Washer and dryer will stay! House and garage have been freshly painted! New stairs going down to the basement. Newer recreation room in basement. New Lamps. Newer Kitchen! Newer bathroom! Newer windows and doors! Newer plumbing and newer hot water tank! Newer Roof!
Interior Details
1175
3
1
Has Heating:
Yes
Heating Type:
Forced Air With Air Conditioning
Has Cooling:
Yes
Cooling Type:
None
Has Fuel:
Yes
Fuel Type:
Gas
Has Basement:
No
Basement Type:
Basement (unspecified)
Has Flooring:
No
Flooring Type:
N/A
Has Fireplace:
Yes
Fireplace Type:
N/A
Property Details
7500
Yes
Yes
Type:
Garage, Detached
Location:
N/A
Status:
N/A
Number of Spaces:
2
N/A
N/A
N/A
N/A
N/A
N/A
N/A
Construction Details
Cape Cod
Aluminum/vinyl
N/A
Gable
Asphalt
Tax History
Year
Amount
Land
Improvement
Percent Change
Assessment
2019
$2,320
$5,920
$18,270
--%
$24,190
2018
$2,342
$5,920
$18,270
--%
$24,190
2017
$2,418
$4,900
$15,930
--%
$20,830
2016
$2,375
$4,900
$15,930
--%
$20,830
2015
$2,096
$4,900
$15,930
--%
$20,830
2013
$1,128
$4,900
$15,930
--%
$20,830
2011
$1,336
$7,420
$20,130
--%
$27,550

Average Home Price in 44123
Nearby Properties
Zip Code
Price
Bed
Bath
Sqft
Lot
Sold Date
$117,587
$117,587
3 Beds
1 Baths
1,251 Sqft
5,088 Lot (sqft)
Sold 09/23/2026
$155,770
$155,770
3 Beds
1.5 Baths
1,154 Sqft
5,980 Lot (sqft)
Sold 09/09/2026
$156,547
$156,547
3 Beds
1 Baths
1,287 Sqft
6,480 Lot (sqft)
Sold 08/11/2026
$157,327
$157,327
4 Beds
1.5 Baths
1,275 Sqft
6,075 Lot (sqft)
Sold 07/31/2026
$131,297
$131,297
2 Beds
1 Baths
1,119 Sqft
4,400 Lot (sqft)
Sold 07/13/2026
$190,065
$190,065
3 Beds
1 Baths
1,189 Sqft
7,500 Lot (sqft)
Sold 06/23/2026
$159,900
$159,900
3 Beds
1 Baths
1,032 Sqft
4,400 Lot (sqft)
Sold 05/04/2026
$195,339
$195,339
3 Beds
1.5 Baths
1,157 Sqft
7,500 Lot (sqft)
Sold 10/06/2026
$213,000
$213,000
3 Beds
2 Baths
1,059 Sqft
5,625 Lot (sqft)
Sold 09/29/2026