Member Features
Find Real Estate Bargain!
Full foreclosure details
Home value, equity and ownership info
Find homes priced below market
Get full access with a FREE Account
Already a member?
$319,900
Listing Price3beds
2baths
1,690sqft
8,382sqft lot
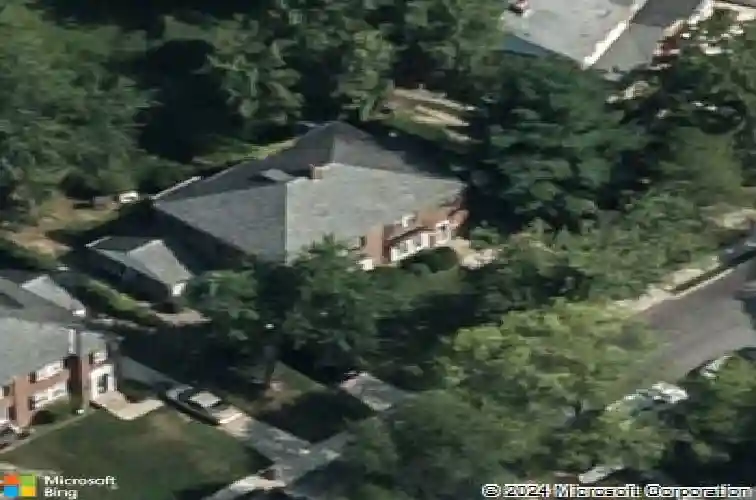
5906 Ayleshire Rd, Baltimore, MD 21239
Member Features
Find Real Estate Bargain!
Full foreclosure details
Home value, equity and ownership info
Find homes priced below market
Get full access with a FREE Account
Already a member?
For Sale
Home type
Price / sqft
Year built
Home Details
GORGEOUS 3 bedroom 2 full bathroom home with GARAGE. BRAND NEW ROOFnThe inviting living room features a stunning custom media wall with an electric fireplace creating a beautiful focal point for entertaining or relaxing. The stylish kitchen showcases warm wood accents, stainless-steel appliances, generous cabinetry, and a dedicated table-space area, all complemented by an abundance of natural light. Step outside from the main living area onto the deck and enjoy the spacious backyard-perfect for outdoor gatherings, play, or simply relaxing.nnUpstairs there is a beautifully designed primary bedroom featuring a custom accent wall and a bright, airy feel. The fully finished basement provides valuable additional living space for a recreation room, home office, gym, or guest area.nnA spacious backyard and attached garage add even more functionality and appeal to this beautifully updated home.
Interior Details
1690
3
2
Has Heating:
Yes
Heating Type:
Yes
Has Cooling:
Yes
Cooling Type:
Central
Has Fuel:
No
Fuel Type:
N/A
Has Basement:
No
Basement Type:
Finished
Has Flooring:
No
Flooring Type:
N/A
Has Fireplace:
Yes
Fireplace Type:
N/A
Property Details
8382
No
No
Type:
Garage, Attached
Location:
N/A
Status:
N/A
Number of Spaces:
0
No
No
No
No
Yes
No
No
Construction Details
Townhouse
Brick
N/A
N/A
Builtup (layered Asphalt)
Tax History
Year
Amount
Land
Improvement
Percent Change
Assessment
2021
$2,830
$0
$0
--%
$131,633
2020
$2,767
$0
$0
--%
$129,567
2019
$2,780
$36,000
$91,500
--%
$127,500
2018
$2,809
$36,000
$91,500
--%
$127,500
2017
$2,822
$36,000
$91,500
--%
$127,500
2015
$3,188
$36,000
$99,100
--%
$135,100
2013
$3,322
$0
$0
--%
$139,600
2011
$3,322
$0
$0
--%
$139,600

Average Home Price in 21239
Nearby Properties
Zip Code
Price
Bed
Bath
Sqft
Lot
Sold Date
$169,773
-- Beds
1 Baths
1,480 Sqft
1,962 Lot (sqft)
Sold 09/26/2026
$206,265
$206,265
-- Beds
1.5 Baths
1,516 Sqft
3,948 Lot (sqft)
Sold 08/27/2026
$211,208
$211,208
-- Beds
1.5 Baths
1,520 Sqft
5,673 Lot (sqft)
Sold 08/27/2026
$182,674
-- Beds
1.5 Baths
1,540 Sqft
2,000 Lot (sqft)
Sold 08/20/2026
$219,255
$219,255
-- Beds
1.5 Baths
1,520 Sqft
2,166 Lot (sqft)
Sold 08/07/2026
$181,008
-- Beds
1.5 Baths
1,600 Sqft
4,408 Lot (sqft)
Sold 07/25/2026
$207,456
$207,456
-- Beds
1.5 Baths
1,478 Sqft
2,470 Lot (sqft)
Sold 07/15/2026
$175,664
$175,664
-- Beds
1.5 Baths
1,520 Sqft
2,185 Lot (sqft)
Sold 06/09/2026
$220,592
-- Beds
2.5 Baths
1,666 Sqft
2,185 Lot (sqft)
Sold 06/05/2026