
Member Features
Find Real Estate Bargain!
Full foreclosure details
Home value, equity and ownership info
Find homes priced below market
Get full access with a FREE Account
Already a member?
$544,900
Listing Price3beds
2.5baths
2,055sqft
8,451sqft lot
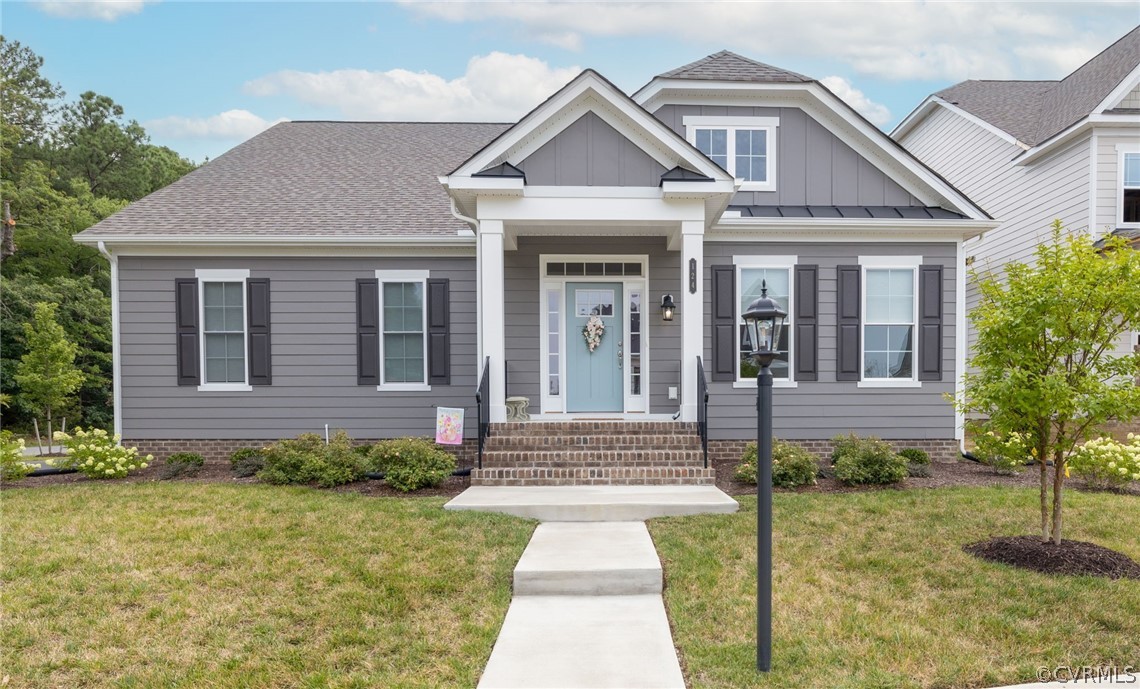
124 Axton Ln, Ashland, VA 23005
Member Features
Find Real Estate Bargain!
Full foreclosure details
Home value, equity and ownership info
Find homes priced below market
Get full access with a FREE Account
Already a member?
For Sale
Off Market
Home type
Price / sqft
Year built
Home Details
Welcome to this immaculate, single-level rancher designed for effortless living. All yard maintenance included such as lawn cutting, fertilizer, preventative and trimming of shrubs and fresh mulch. Spanning 2,055 square feet with grand 9-foot ceilings, this 3-bedroom, 2.5-bathroom home offers a flowing, open-concept layout perfect for daily life and entertaining. The third bedroom is planned/ready for an additional en suite bathroom as needed. The heart of the home is a chef's dream kitchen, featuring stunning granite countertops, stainless steel appliances, abundant cabinetry, and a large central island. The kitchen flows seamlessly into the generously sized living room, where a cozy gas fireplace invites relaxation on cool mornings. Step outside to the wonderful screened porch, your private retreat for enjoying an afternoon sweet tea, catching a breathtaking sunset, or gathering with loved ones free from the annoyance of insects. The low-maintenance, irrigated yard means you can spend your weekends relaxing rather than on yard work. Unwind in the spacious primary suite, a personal oasis. The spa-like primary bath boasts an enormous walk-in shower with a built-in bench seat and elegant tile finishes. This thoughtful floor plan includes a third bedroom with a private en-suite bathroom, ensuring comfort and convenience for guests. The well-equipped laundry room and adjacent mudroom, located just steps from the primary suite, offer practical storage and organization solutions.
Interior Details
2055
3
2.5
Has Heating:
Yes
Heating Type:
Heat Pump
Has Cooling:
Yes
Cooling Type:
Central
Has Fuel:
No
Fuel Type:
N/A
Has Basement:
No
Basement Type:
N/A
Has Flooring:
No
Flooring Type:
Vinyl Sheet/linoleum
Has Fireplace:
Yes
Fireplace Type:
N/A
Property Details
8451
No
No
Type:
N/A
Location:
N/A
Status:
N/A
Number of Spaces:
N/A
No
Yes
No
No
No
No
No
Construction Details
Ranch
N/A
N/A
N/A
Composition Shingle
Tax History
Year
Amount
Land
Improvement
Percent Change
Assessment
2020
$206
$25,500
$0
--%
$25,500

Average Home Price in 23005
Nearby Properties
Zip Code
Price
Bed
Bath
Sqft
Lot
Sold Date
$361,773
$361,773
4 Beds
2 Baths
2,245 Sqft
58,762 Lot (sqft)
Sold 10/08/2026
$596,340
$596,340
3 Beds
2.5 Baths
2,216 Sqft
7,667 Lot (sqft)
Sold 10/06/2026
$588,474
$588,474
2 Beds
2.5 Baths
2,271 Sqft
7,884 Lot (sqft)
Sold 09/23/2026
$589,533
$589,533
3 Beds
2.5 Baths
2,230 Sqft
8,276 Lot (sqft)
Sold 07/01/2026
$509,900
$509,900
3 Beds
2.5 Baths
2,055 Sqft
7,449 Lot (sqft)
Sold 06/29/2026
$499,950
$499,950
3 Beds
3 Baths
2,182 Sqft
5,401 Lot (sqft)
Sold 09/29/2026
$623,791
$623,791
2 Beds
2 Baths
2,117 Sqft
8,276 Lot (sqft)
Sold 09/29/2026
$608,474
$608,474
3 Beds
2.5 Baths
2,216 Sqft
5,271 Lot (sqft)
Sold 10/05/2026
$539,950
$539,950
3 Beds
3 Baths
2,320 Sqft
7,797 Lot (sqft)
Sold 09/29/2026





