
Member Features
Find Real Estate Bargain!
Full foreclosure details
Home value, equity and ownership info
Find homes priced below market
Get full access with a FREE Account
Already a member?
$515,000
Listing Price3beds
4baths
2,160sqft
1,742sqft lot
693 Avondale Creek Dr, Decatur, GA 30032
Member Features
Find Real Estate Bargain!
Full foreclosure details
Home value, equity and ownership info
Find homes priced below market
Get full access with a FREE Account
Already a member?
For Sale
Off Market
Home type
Price / sqft
Year built
Home Details
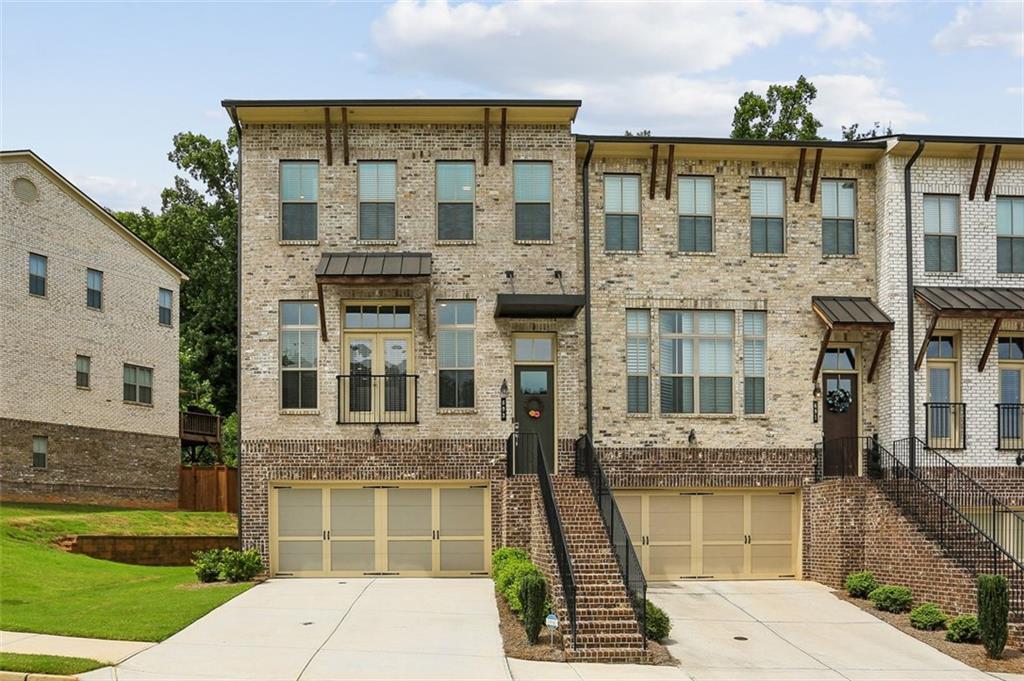
Welcome to this newer construction end unit townhome in Avondale Hills. This beautiful home offers open concept living featuring tall ceilings, hardwood floors, and designer finishes. As an end unit this home is flooded with natural light. Enjoy the spacious kitchen with an oversized kitchen island, stainless-steel appliances and walk-in pantry. Off the kitchen is a dining area and wet bar great for entertaining guests. Retreat upstairs to your oversized primary suite offering plenty of space to relax. The ensuite bathroom is complete with a walk-in tile shower and double vanity. And enjoy plenty of storage in the large walk-in closet. The upper level offers an additional bedroom and ensuite bathroom, ideal for a guest bedroom or upstairs office. Visitors will love the privacy of the third bedroom on the lower level. With an ensuite bathroom and large closet, the space provides the perfect place for guests or a quiet work from home office. Also on the terrace level is a mud area and two-car garage with extra room for storage. This home offers two outdoor spaces for your enjoyment, the walkout patio from the terrace level and a deck off the main level. Great privacy with beautifully mature trees and a community walking trail near by. This home is located in sought-after Avondale Hills neighborhood convenient to MARTA, and minutes from Historic Avondale Estates downtown and the shops and dining of downtown Decatur.
Interior Details
2160
3
4
Has Heating:
Yes
Heating Type:
Central
Has Cooling:
Yes
Cooling Type:
Central
Has Fuel:
No
Fuel Type:
N/A
Has Basement:
No
Basement Type:
N/A
Has Flooring:
No
Flooring Type:
N/A
Has Fireplace:
Yes
Fireplace Type:
N/A
Property Details
1742
No
No
Type:
Garage, Attached
Location:
N/A
Status:
N/A
Number of Spaces:
0
N/A
N/A
N/A
N/A
N/A
N/A
N/A
Construction Details
Townhouse
Brick
N/A
N/A
N/A
Tax History
Year
Amount
Land
Improvement
Percent Change
Assessment
2020
$4,085
$34,000
$53,040
--%
$87,040

Average Home Price in 30032
Nearby Properties
Zip Code
Price
Bed
Bath
Sqft
Lot
Sold Date
$458,267
$458,267
3 Beds
3.5 Baths
2,316 Sqft
1,742 Lot (sqft)
Sold 07/28/2026
$485,000
$485,000
3 Beds
3.5 Baths
2,316 Sqft
1,742 Lot (sqft)
Sold 10/05/2026
$490,000
4 Beds
4 Baths
2,160 Sqft
1,742 Lot (sqft)
Sold 09/29/2026
$439,000
$439,000
3 Beds
3.5 Baths
2,272 Sqft
1,742 Lot (sqft)
Sold 10/06/2026
$450,000
$450,000
3 Beds
4 Baths
2,316 Sqft
1,742 Lot (sqft)
Sold 09/29/2026
$478,500
4 Beds
4 Baths
2,160 Sqft
5,663 Lot (sqft)
Sold 10/05/2026
$465,000
4 Beds
3 Baths
2,160 Sqft
1,742 Lot (sqft)
Sold 09/29/2026
$455,000
4 Beds
4 Baths
2,160 Sqft
1,742 Lot (sqft)
Sold 10/05/2026
$447,500
3 Beds
4 Baths
2,258 Sqft
871 Lot (sqft)
Sold 09/29/2026






