Member Features
Find Real Estate Bargain!
Full foreclosure details
Home value, equity and ownership info
Find homes priced below market
Get full access with a FREE Account
Already a member?
$329,900
Listing Price3beds
1baths
1,520sqft
6,774sqft lot
2404 S Avondale Ave, Sioux Falls, SD 57110
Member Features
Find Real Estate Bargain!
Full foreclosure details
Home value, equity and ownership info
Find homes priced below market
Get full access with a FREE Account
Already a member?
For Sale
New Listing
Off Market
Home type
Price / sqft
Year built
Home Details
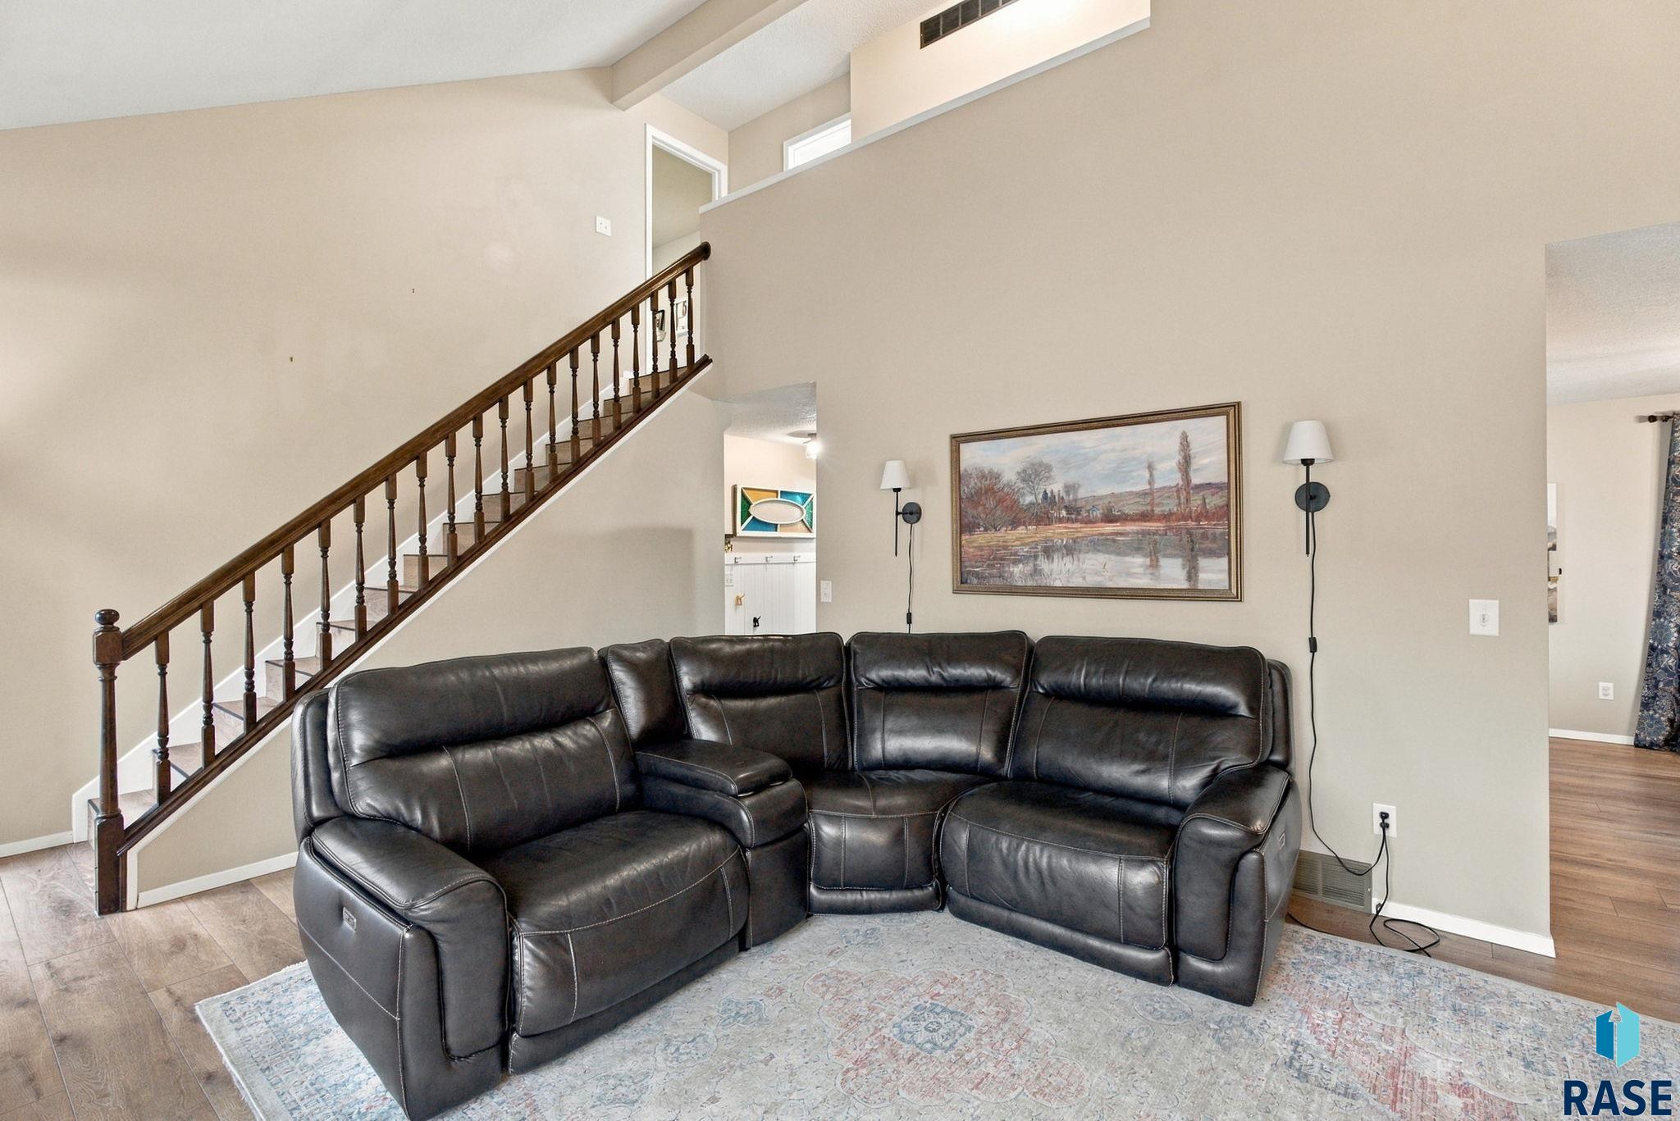
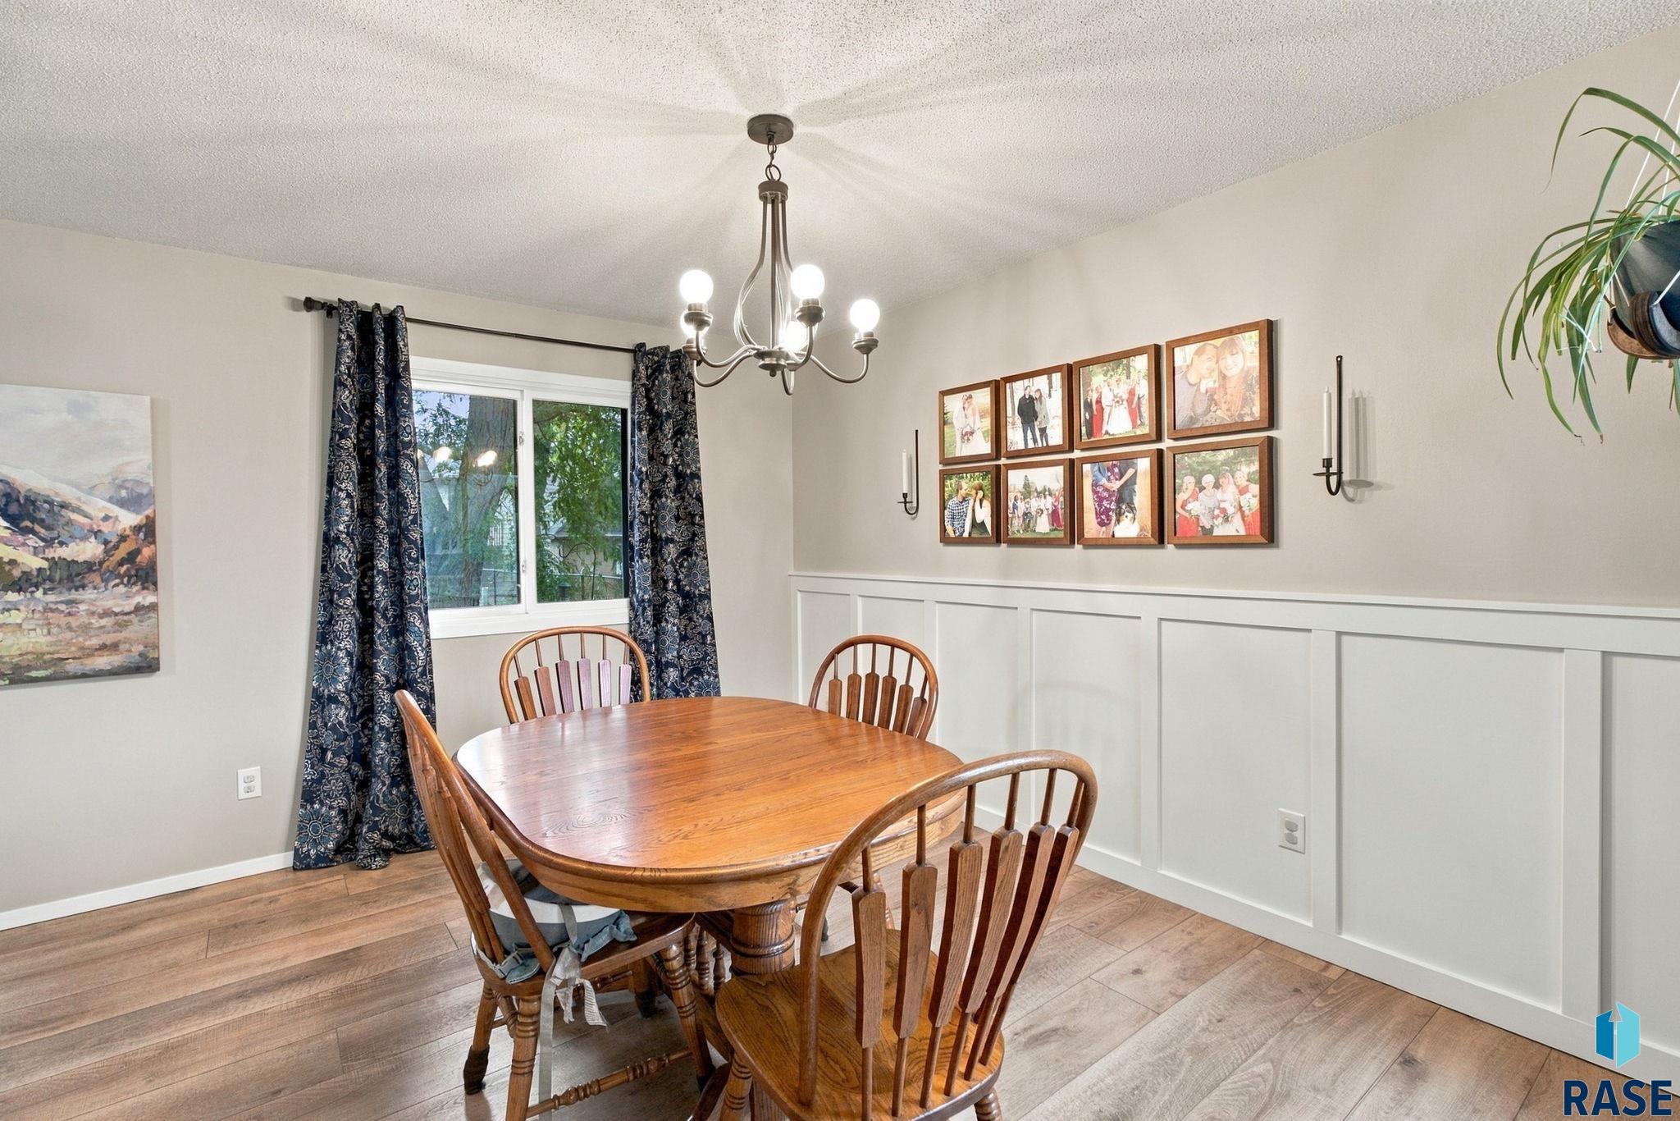
Located on the convenient Eastside Sioux Falls is a home that is not your typical 1.5 story layout. This is the magazine model with the upper level looking out over the living room like it’s posing for a Better Homes and Gardens photo shoot. The living room grabs your attention with vaulted ceilings, natural light, LVP flooring and a main-floor that feels more like “welcome home, come hang out”, instead of your standard floor plan. All 3 bedrooms sit on the same level, including a primary bedroom with its own bathroom. The kitchen has a slider that leads straight to a generous backyard patio, perfect for grilling, gathering, or pretending you’re good at yard games. Out back, you’ll also find a shed ready to store everything from yard tools to the toys you swear you need to maintain your home. And yes, the backyard is fully fenced, because life is easier when you don’t have to chase pets, kids, or rogue yard décor. Inside, LVP flooring showcases your main level, while the upper level gets the cozy carpet treatment. The kitchen brings the upgrades with: stainless appliances, backsplash, and updated counters. This isn’t your typical Eastside listing. It’s a home with personality, practicality, and just enough charm to make you say, “Okay… this might be the one.”
Interior Details
1520
3
1
Has Heating:
Yes
Heating Type:
Forced Air With Air Conditioning
Has Cooling:
Yes
Cooling Type:
Central
Has Fuel:
Yes
Fuel Type:
Gas
Has Basement:
No
Basement Type:
Basement (unspecified)
Has Flooring:
No
Flooring Type:
Carpet
Has Fireplace:
Yes
Fireplace Type:
N/A
Property Details
6774
Yes
Yes
Type:
Garage, Attached
Location:
N/A
Status:
N/A
Number of Spaces:
2
N/A
N/A
N/A
N/A
N/A
N/A
N/A
Construction Details
Conventional
Wood Siding
N/A
Gable
Asphalt
Tax History
Year
Amount
Land
Improvement
Percent Change
Assessment
2019
$3,245
$0
$0
--%
$205,196
2019
$3,245
$0
$0
--%
$196,352
2018
$3,067
$25,380
$158,618
--%
$183,998
2017
$2,902
$25,380
$155,811
--%
$181,191

Average Home Price in 57110
Nearby Properties
Zip Code
Price
Bed
Bath
Sqft
Lot
Sold Date
$466,386
3 Beds
3 Baths
1,510 Sqft
5,523 Lot (sqft)
Sold 10/27/2026
$498,900
4 Beds
3 Baths
1,416 Sqft
9,531 Lot (sqft)
Sold 10/13/2026
$685,931
5 Beds
3 Baths
1,720 Sqft
10,485 Lot (sqft)
Sold 10/27/2026
$389,900
$389,900
5 Beds
3 Baths
1,355 Sqft
7,235 Lot (sqft)
Sold 10/27/2026
$440,000
5 Beds
3 Baths
1,330 Sqft
12,776 Lot (sqft)
Sold 10/12/2026
$379,000
4 Beds
2 Baths
1,560 Sqft
6,599 Lot (sqft)
Sold 10/26/2026
$459,900
3 Beds
3 Baths
1,384 Sqft
10,406 Lot (sqft)
Sold 10/17/2026
$356,096
3 Beds
2 Baths
1,352 Sqft
10,298 Lot (sqft)
Sold 10/13/2026
$350,000
4 Beds
2.5 Baths
1,368 Sqft
8,917 Lot (sqft)
Sold 10/27/2026