Member Features
Find Real Estate Bargain!
Full foreclosure details
Home value, equity and ownership info
Find homes priced below market
Get full access with a FREE Account
Already a member?
$355,000
Listing Price3beds
2baths
1,420sqft
9,310sqft lot
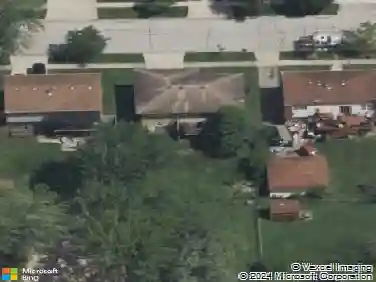
17418 Avon Ln, Tinley Park, IL 60487
Member Features
Find Real Estate Bargain!
Full foreclosure details
Home value, equity and ownership info
Find homes priced below market
Get full access with a FREE Account
Already a member?
For Sale
Off Market
Home type
Price / sqft
Year built
Home Details
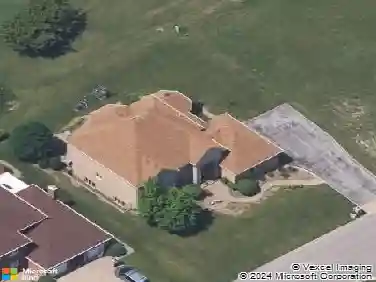
17418 Avon truly checks all the boxes-location, floor plan, neighborhood, and top-rated schools! This quad-level gem showcases one of the areas most desirable split-level layouts, complete with a rare sub-basement. Step inside to a welcoming foyer and a sun-filled living room and dining room featuring gleaming hardwood floors and sun-filled windows. The dining room seamlessly connects to the kitchen, creating a natural flow for everyday living and entertaining. The kitchen includes a stainless steel stove and refrigerator, pantry closet, eat-in table space, and views to both the family room and backyard. Upstairs, the second level features an oversized primary bedroom, two large additional bedrooms, a full hall bath, and generous linen storage. The lower level offers a spacious family room with plenty of natural light, a full bath, and a versatile bonus room-ideal as a home office, playroom, gym, mudroom, or even a 4th bedroom/in-law suite. From here, enjoy direct access to the garage, side yard, and dog run. The sub-basement provides exceptional storage or potential living space, setting this home apart from the typical split-level. Outside, the open backyard is perfect for gatherings or relaxing evenings. Located in one of Tinley Parks most sought-after neighborhoods, this home is close to schools, restaurants, shopping, and entertainment.
Interior Details
1420
3
2
Has Heating:
Yes
Heating Type:
Yes
Has Cooling:
Yes
Cooling Type:
Central
Has Fuel:
No
Fuel Type:
N/A
Has Basement:
No
Basement Type:
Finished
Has Flooring:
No
Flooring Type:
N/A
Has Fireplace:
Yes
Fireplace Type:
N/A
Property Details
9310
No
No
Type:
Garage, Attached
Location:
N/A
Status:
N/A
Number of Spaces:
2
N/A
N/A
N/A
N/A
N/A
N/A
N/A
Construction Details
Split Level
Brick/stone (brick And/or Stone)
N/A
N/A
Asphalt
Tax History
Year
Amount
Land
Improvement
Percent Change
Assessment
2018
$4,752
$4,189
$16,970
--%
$21,159
2017
$4,659
$4,189
$16,970
--%
$21,159
2016
$6,053
$3,724
$18,782
--%
$22,506
2015
$5,917
$3,724
$18,782
--%
$22,506
2014
$5,897
$3,724
$18,782
--%
$22,506
2012
$5,359
$3,724
$18,831
--%
$22,555
2011
$5,332
$3,724
$18,831
--%
$22,555

Average Home Price in 60487
Nearby Properties
Zip Code
Price
Bed
Bath
Sqft
Lot
Sold Date
$306,026
$306,026
2 Beds
1 Baths
1,402 Sqft
20,200 Lot (sqft)
Sold 07/15/2026
$388,360
3 Beds
1.5 Baths
1,260 Sqft
11,783 Lot (sqft)
Sold 06/23/2026
$330,491
$330,491
3 Beds
2 Baths
1,462 Sqft
9,017 Lot (sqft)
Sold 06/01/2026
$366,081
3 Beds
2.5 Baths
1,463 Sqft
8,775 Lot (sqft)
Sold 05/25/2026
$377,942
3 Beds
2 Baths
1,281 Sqft
13,109 Lot (sqft)
Sold 05/19/2026
$279,000
$279,000
3 Beds
3 Baths
1,590 Sqft
9,840 Lot (sqft)
Sold 10/26/2026
$319,900
$319,900
3 Beds
2 Baths
1,396 Sqft
9,083 Lot (sqft)
Sold 10/13/2026
$362,626
3 Beds
2 Baths
1,466 Sqft
9,605 Lot (sqft)
Sold 10/27/2026
$435,317
3 Beds
2 Baths
1,312 Sqft
8,119 Lot (sqft)
Sold 10/27/2026