
Member Features
Find Real Estate Bargain!
Full foreclosure details
Home value, equity and ownership info
Find homes priced below market
Get full access with a FREE Account
Already a member?
$1,297,607
Listing Price--beds
4.5baths
4,429sqft
14,061sqft lot
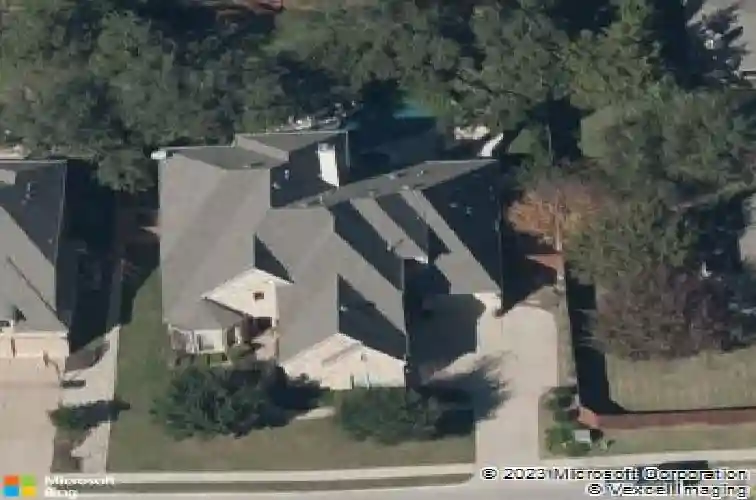
3807 Avery Woods Ln, Cedar Park, TX 78613
Member Features
Find Real Estate Bargain!
Full foreclosure details
Home value, equity and ownership info
Find homes priced below market
Get full access with a FREE Account
Already a member?
For Sale
Home type
Price / sqft
Year built
Home Details
Luxury, scale, and a backyard designed to impress. Tucked away on a quiet cul-de-sac in Cedar Park's sought-after Ranch at Brushy Creek, this custom Drees home offers a four-car garage and over 4,400 square feet of beautifully updated living space paired with a resort-inspired outdoor retreat. A dramatic two-story foyer sets the tone, opening to pure elegance adorned in updated hardwood flooring, plantation shutters, crown molding, contemporary finishes, and abundant natural light. The thoughtfully designed floor plan includes a private study, formal dining room, expansive living room, and a remodeled gourmet kitchen featuring granite countertops, crisp white cabinetry, updated stainless appliances, double ovens, a gas cooktop, and an oversized island built for gathering. The main-level primary suite overlooks the backyard and offers direct patio access, a spa-inspired bath, and a spacious walk-in closet. A secondary bedroom and full bath on the first floor provide added flexibility. Upstairs, a game room opens to a covered balcony, while a dedicated media room and three additional bedrooms complete the second level. Beyond the walls of the home lies its true showpiece. The professionally landscaped backyard is designed for year-round entertaining, featuring a sparkling pool and spa with waterfall, a poolside cabana with TV mount and fan, expanded patio spaces, surround sound, accent lighting, turf, and mature landscaping that creates a private retreat-like setting. Additiona
Interior Details
4429
N/A
4.5
Has Heating:
Yes
Heating Type:
Central
Has Cooling:
Yes
Cooling Type:
Central
Has Fuel:
No
Fuel Type:
N/A
Has Basement:
No
Basement Type:
N/A
Has Flooring:
No
Flooring Type:
Carpet
Has Fireplace:
Yes
Fireplace Type:
N/A
Property Details
14061
No
No
Type:
N/A
Location:
N/A
Status:
N/A
Number of Spaces:
N/A
No
No
No
No
No
No
No
Construction Details
N/A
Masonite
N/A
Hip
N/A
Tax History
Year
Amount
Land
Improvement
Percent Change
Assessment
2020
$17,988
$112,005
$622,255
--%
$734,260
2020
$18,122
$109,000
$599,446
--%
$708,446
2018
$16,967
$109,000
$558,262
--%
$667,262
2017
$15,039
$100,000
$488,235
--%
$588,235
2017
$15,984
$90,000
$515,748
--%
$605,748
2014
$14,146
$61,600
$482,980
--%
$544,580
2013
$12,286
$57,600
$413,442
--%
$471,042
2012
$11,881
$0
$0
--%
$491,533

Average Home Price in 78613
Nearby Properties
Zip Code
Price
Bed
Bath
Sqft
Lot
Sold Date
$905,532
$905,532
-- Beds
2 Baths
3,847 Sqft
9,051 Lot (sqft)
Sold 07/07/2026




