
Member Features
Find Real Estate Bargain!
Full foreclosure details
Home value, equity and ownership info
Find homes priced below market
Get full access with a FREE Account
Already a member?
$729,000
Listing Price3beds
2baths
2,005sqft
9,583sqft lot
317 Avery Trail Dr, Arden, NC 28704
Member Features
Find Real Estate Bargain!
Full foreclosure details
Home value, equity and ownership info
Find homes priced below market
Get full access with a FREE Account
Already a member?
For Sale
Off Market
Home type
Price / sqft
Year built
Home Details
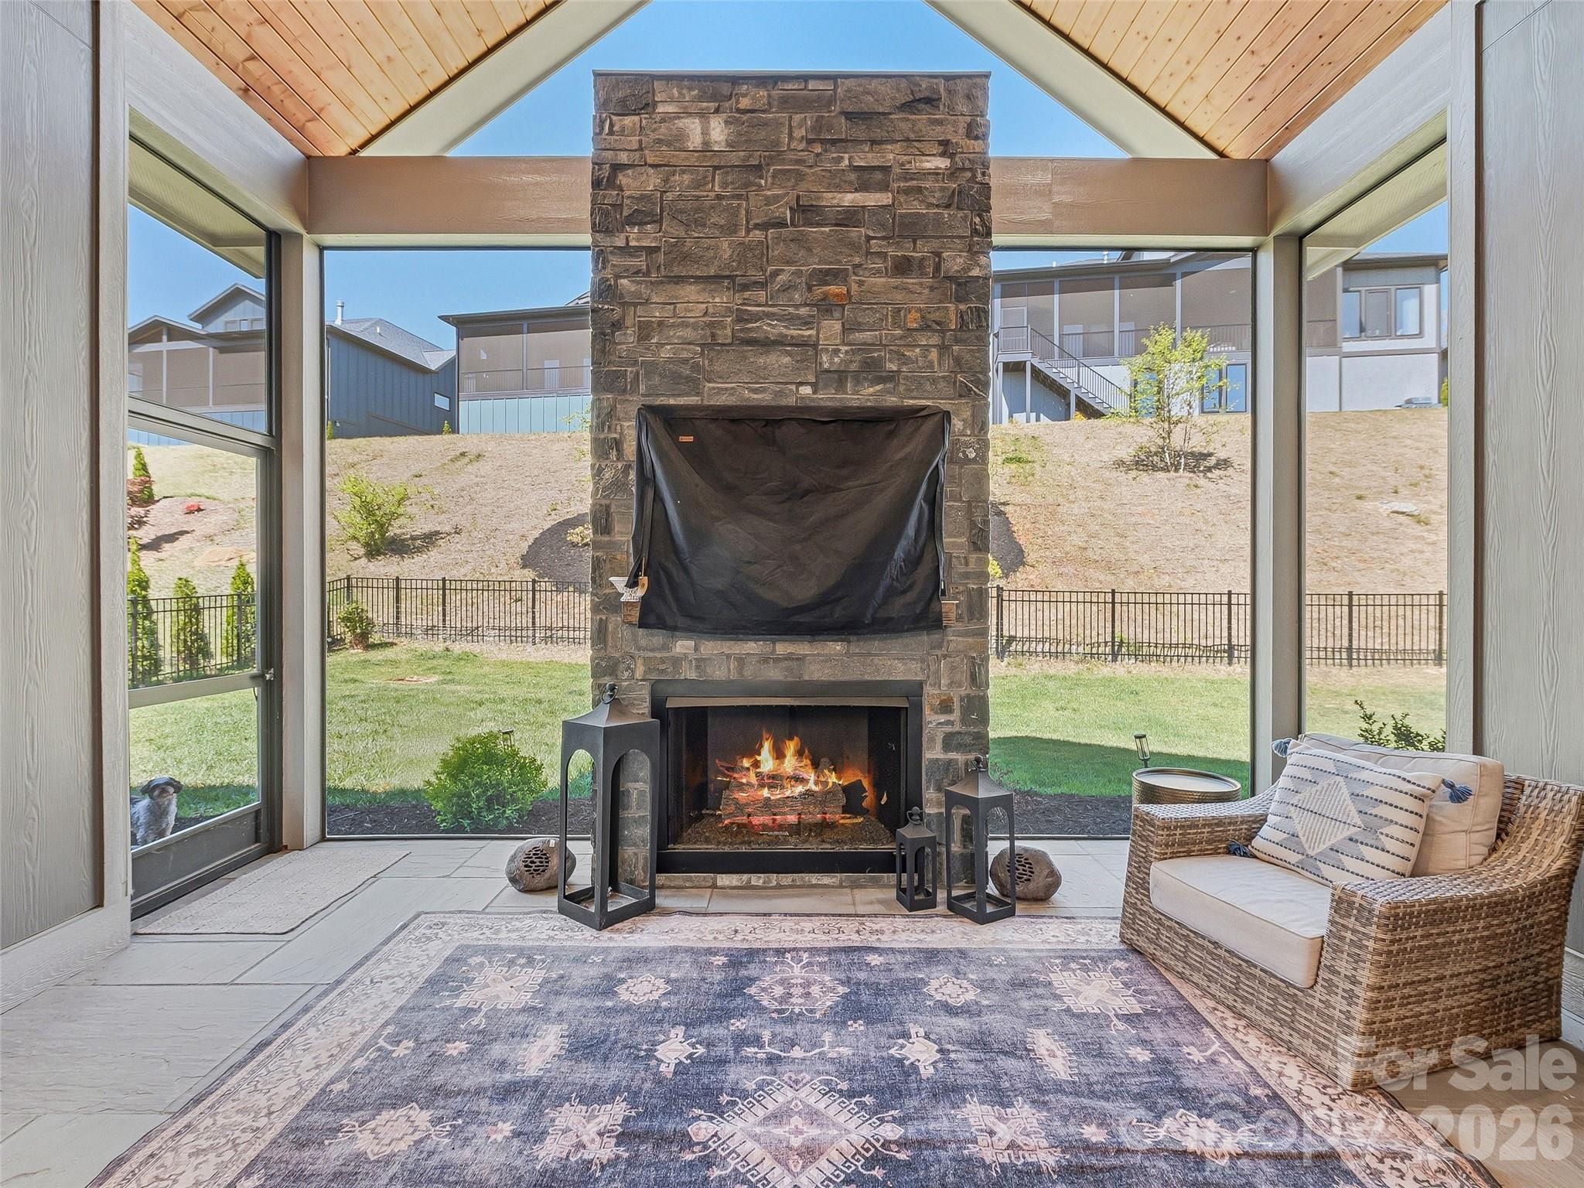
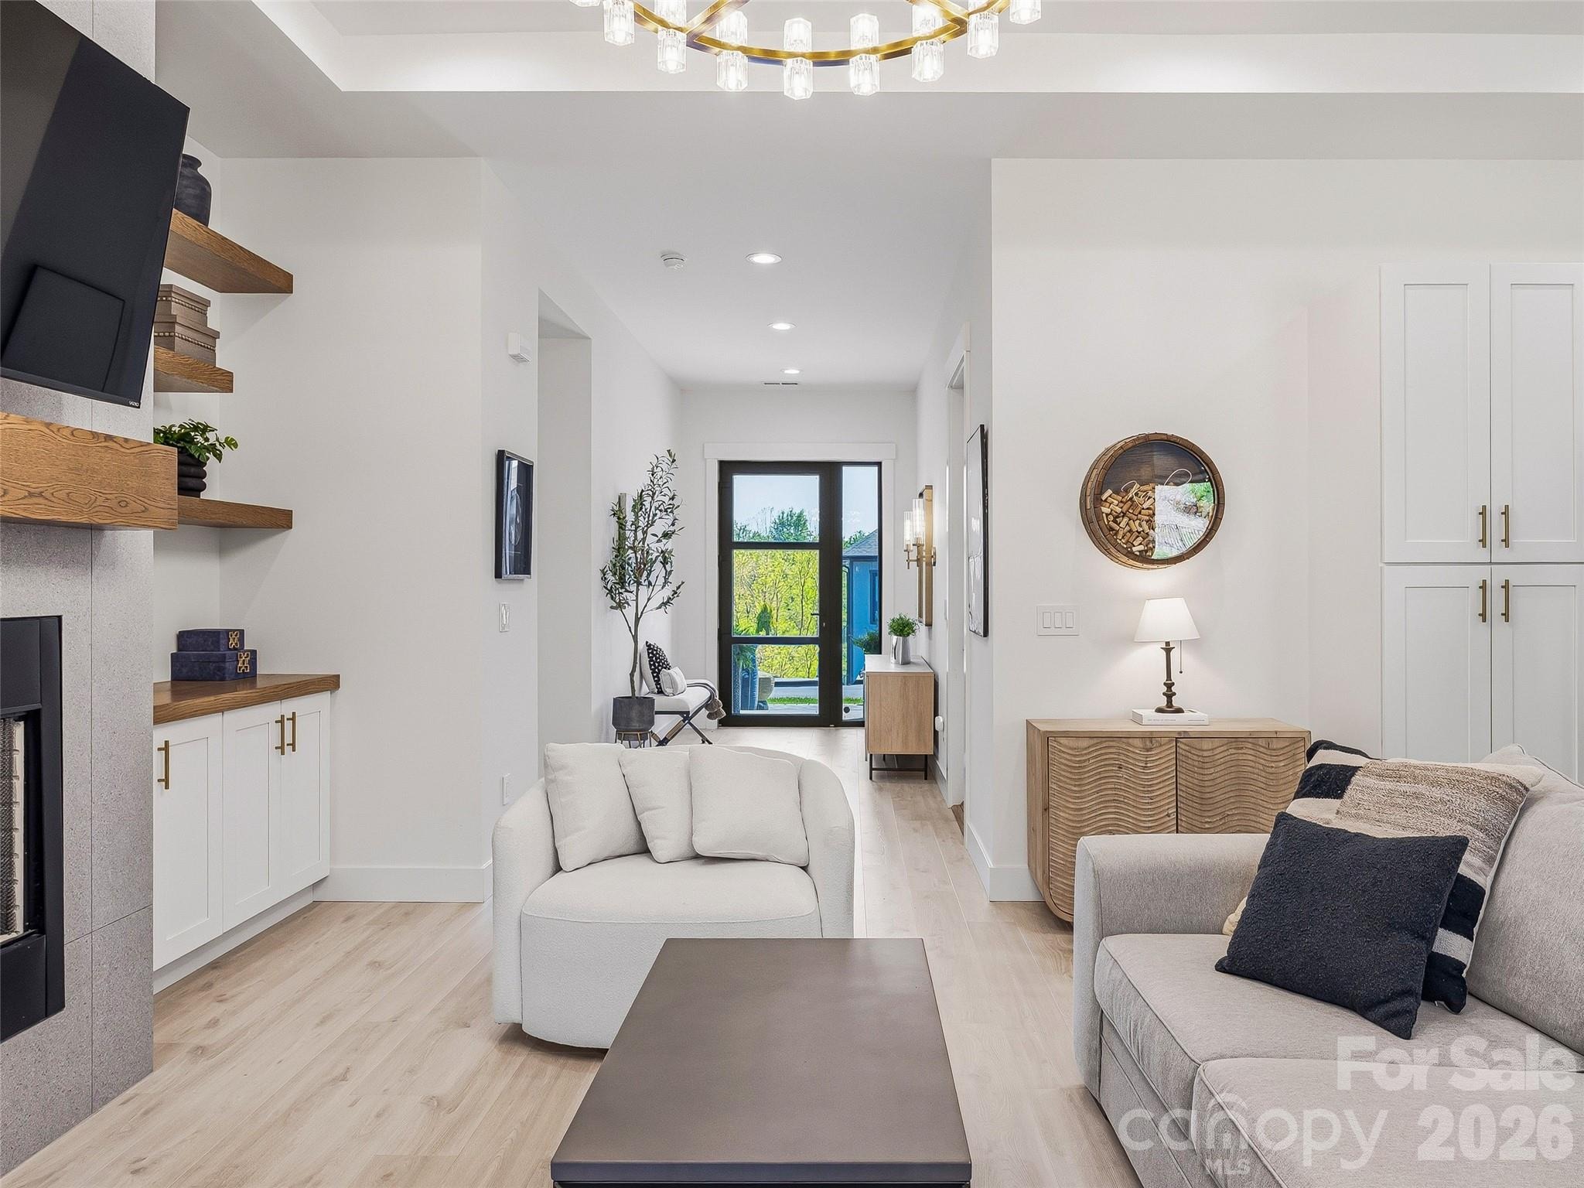
Located in the gated Victoria Hills community in Arden, this home offers a straightforward, low maintenance setting just minutes from Biltmore Park and everyday conveniences. The gated neighborhood is thoughtfully planned, with shared green spaces, a creek, and community amenities that add to the overall appeal. Inside, the focus is on clean, modern living. High ceilings, and an open layout create a bright, connected feel without wasted space. The kitchen stands out for both form and function, featuring quartz surfaces, a large island, a gas range, and sleek cabinetry that carries throughout the home. The main living area is anchored by a floor-to-ceiling fireplace with built-ins, giving the space structure and purpose. The primary suite is equally well done, with a fully outfitted walk-in closet and a bath that feels luxurious with double vanities, a freestanding soaking tub, and a glass-enclosed shower with a crisp, modern finish. Out back, the screened porch has been upgraded with a substantial stone fireplace, turning it into a true extension of the home ideal for catching the game or winding down in the evenings. The yard is level, fully fenced, and genuinely usable, with a convenient doggie door already installed.
Interior Details
2005
3
2
Has Heating:
Yes
Heating Type:
Central
Has Cooling:
Yes
Cooling Type:
Central
Has Fuel:
No
Fuel Type:
N/A
Has Basement:
No
Basement Type:
N/A
Has Flooring:
No
Flooring Type:
N/A
Has Fireplace:
Yes
Fireplace Type:
N/A
Property Details
9583
No
No
Type:
Garage, Attached
Location:
N/A
Status:
N/A
Number of Spaces:
0
No
No
No
No
Yes
No
No
Construction Details
Conventional
N/A
N/A
Gable
Composition Shingle
Tax History
Year
Amount
Land
Improvement
Percent Change
Assessment

Average Home Price in 28704
Nearby Properties
Zip Code
Price
Bed
Bath
Sqft
Lot
Sold Date
$401,227
$401,227
3 Beds
2 Baths
1,763 Sqft
5,227 Lot (sqft)
Sold 08/11/2026
$810,893
3 Beds
2 Baths
2,141 Sqft
27,007 Lot (sqft)
Sold 05/21/2026
$760,212
3 Beds
2 Baths
2,130 Sqft
27,007 Lot (sqft)
Sold 05/12/2026
$635,000
$635,000
3 Beds
3 Baths
1,715 Sqft
6,534 Lot (sqft)
Sold 09/29/2026
$749,000
$749,000
3 Beds
2 Baths
1,879 Sqft
9,148 Lot (sqft)
Sold 09/29/2026
$707,685
$707,685
3 Beds
2.5 Baths
1,973 Sqft
8,712 Lot (sqft)
Sold 10/05/2026
$685,000
$685,000
3 Beds
2 Baths
1,976 Sqft
7,841 Lot (sqft)
Sold 10/05/2026
$700,000
3 Beds
3 Baths
1,942 Sqft
7,841 Lot (sqft)
Sold 09/29/2026
$579,000
$579,000
3 Beds
3 Baths
1,840 Sqft
10,019 Lot (sqft)
Sold 10/05/2026




