Member Features
Find Real Estate Bargain!
Full foreclosure details
Home value, equity and ownership info
Find homes priced below market
Get full access with a FREE Account
Already a member?
$360,000
Listing Price4beds
2baths
1,008sqft
11,761sqft lot
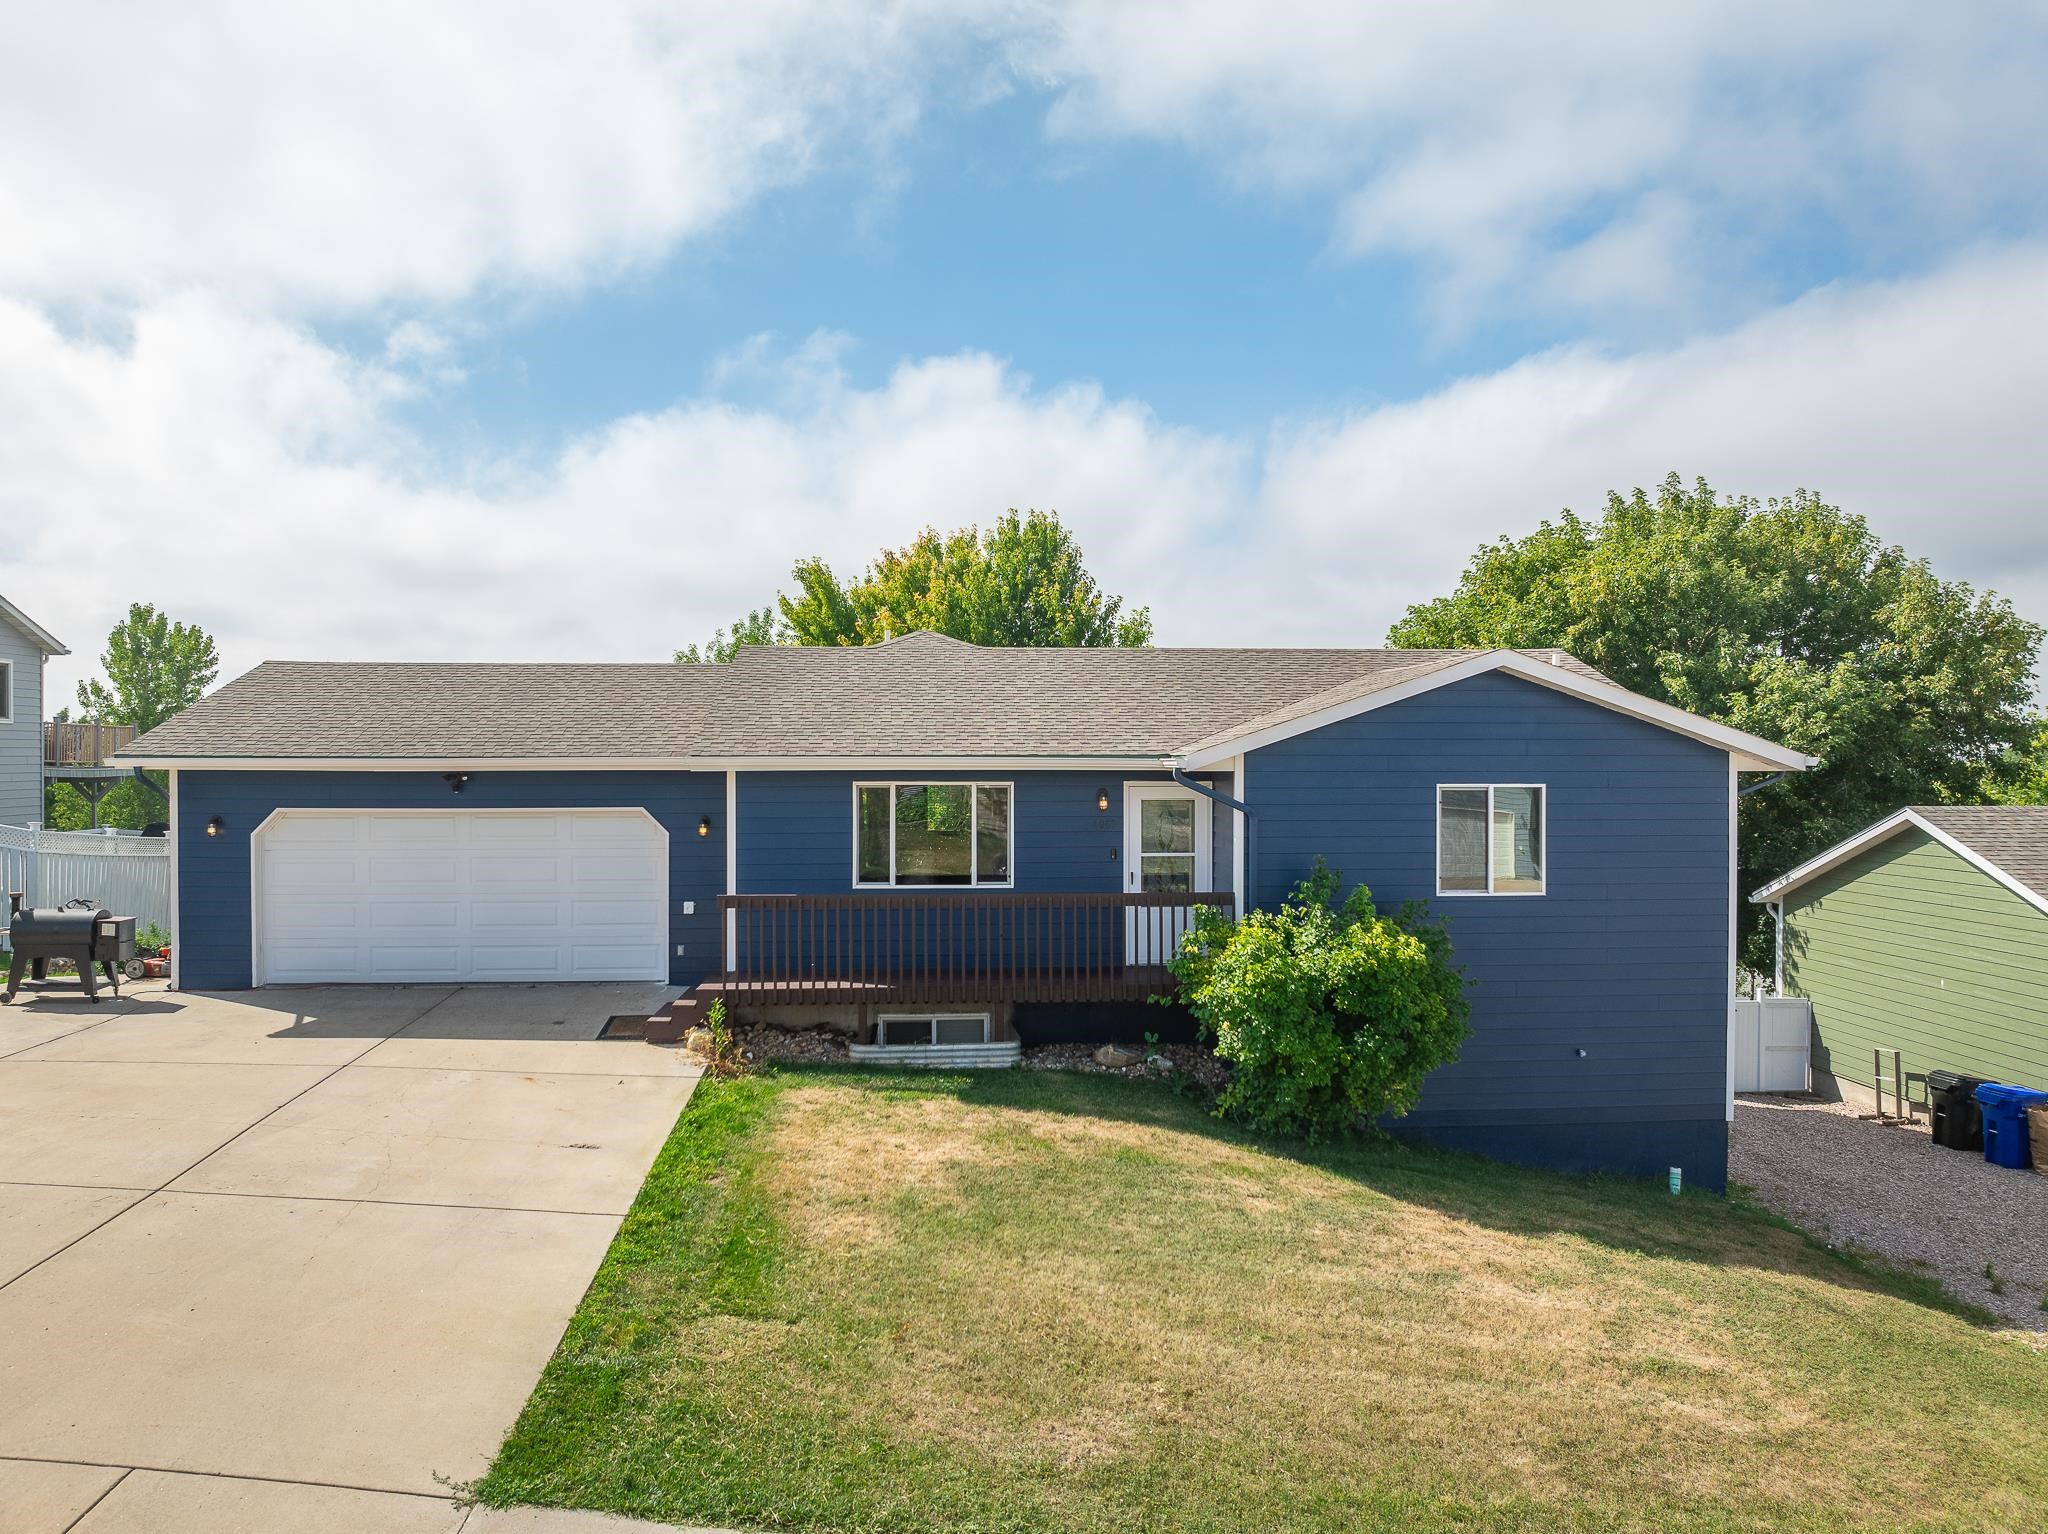
4903 Avenue A, Rapid City, SD 57703
Member Features
Find Real Estate Bargain!
Full foreclosure details
Home value, equity and ownership info
Find homes priced below market
Get full access with a FREE Account
Already a member?
For Sale
Off Market
Home type
Price / sqft
Year built
Home Details
Listed by Shauna Sheets, KWBH, 605-545-5430. Welcome to 4903 Avenue A- a spacious ranch style home with a fully finished walkout basement and great views of the Hills! *Main level is great for entertaining- the comfortable living room flows into the kitchen and dining areas allowing you to host family and friends with ease *Laminate flooring, vaulted ceilings and great natural light throughout these spaces *Corner kitchen with black and stainless steel appliances and a window that overlooks the back yard *Desirable layout with 3 bedrooms on the main level *Main floor primary bedroom with walk in closet *Walkout basement level has a large family room with plumbing in place for a wet bar *1 bedroom, a bonus room, full bathroom and laundry/mechanical room complete this level *Outside has an attached 2-car garage for parking or hobby space *Bonus parking area next to the garage- bring your boat or RV! *Large covered back deck overlooks the fully fenced yard and offers great views to the west *Ground level concrete patio for added entertaining space, plus hot tub hookups for added relaxation *.27 acre lot provides plenty of space for kids or pets. Located easy access to Valley View Elementary and East Middle School- call today! Home has a sprinkler system, functionality unknown.
Interior Details
1008
4
2
Has Heating:
No
Heating Type:
N/A
Has Cooling:
No
Cooling Type:
N/A
Has Fuel:
No
Fuel Type:
N/A
Has Basement:
No
Basement Type:
Finished
Has Flooring:
No
Flooring Type:
N/A
Has Fireplace:
Yes
Fireplace Type:
N/A
Property Details
11761
No
No
Type:
Garage, Attached
Location:
N/A
Status:
N/A
Number of Spaces:
2
No
No
No
No
No
No
No
Construction Details
Ranch
N/A
N/A
N/A
N/A
Tax History
Year
Amount
Land
Improvement
Percent Change
Assessment
2019
$3,004
$41,200
$176,500
--%
$217,700
2019
$3,004
$33,500
$172,100
--%
$205,600
2018
$2,910
$33,500
$165,000
--%
$198,500
2017
$2,704
$33,500
$155,400
--%
$188,900
2017
$2,704
$33,500
$149,400
--%
$182,900

Average Home Price in 57703
Nearby Properties
Zip Code
Price
Bed
Bath
Sqft
Lot
Sold Date
$271,748
$271,748
2 Beds
1 Baths
872 Sqft
7,405 Lot (sqft)
Sold 10/26/2026
$311,979
$311,979
3 Beds
1 Baths
1,135 Sqft
8,276 Lot (sqft)
Sold 10/27/2026
$418,063
$418,063
4 Beds
2 Baths
1,004 Sqft
8,276 Lot (sqft)
Sold 10/26/2026
$370,919
$370,919
3 Beds
3 Baths
1,085 Sqft
6,534 Lot (sqft)
Sold 10/27/2026
$306,738
4 Beds
1 Baths
1,048 Sqft
7,841 Lot (sqft)
Sold 10/27/2026