Member Features
Find Real Estate Bargain!
Full foreclosure details
Home value, equity and ownership info
Find homes priced below market
Get full access with a FREE Account
Already a member?
$356,790
Listing Price2beds
2baths
1,257sqft
5,227sqft lot
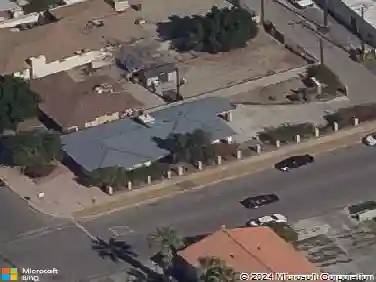
81916 Avenida Del Toro, Indio, CA 92203
Member Features
Find Real Estate Bargain!
Full foreclosure details
Home value, equity and ownership info
Find homes priced below market
Get full access with a FREE Account
Already a member?
For Sale
Off Market
Home type
Price / sqft
Year built
Home Details
Welcome to this charming Canterra floor plan offering 1,257 sq. ft. (EST.) of comfortable desert living, ideally positioned on a desirable corner lot in the premier 55+ community of Sun City Shadow Hills. The light-filled great room features tile flooring, expansive windows, and a sliding glass door that creates a seamless connection to the outdoor living space. The kitchen is thoughtfully designed with stainless-steel appliances, granite countertops, abundant cabinetry, and space for a cozy breakfast nook--perfect for casual dining or morning coffee. A separate laundry room adds everyday convenience. The primary suite is a peaceful retreat with plush carpeting, a large picture window overlooking the backyard, a walk-in closet, and an en suite bath with dual vanities and a step-in shower with grab bars. A well-located guest bedroom and adjacent full bath with a shower-over-tub provide comfort and privacy for visitors. Step outside to a private backyard oasis featuring a covered patio, firepit, extended concrete seating area, and a grassy section shaded by a mature tree--ideal for relaxing or entertaining. Select furnishings are included, such as a Macy's Home three-piece gray sectional, a 65'' Samsung Smart TV, garage shelving and workbench, and an outdoor table with chairs and a solar umbrella, offering immediate comfort and added value. Residents of Sun City Shadow Hills enjoy resort-style amenities including two clubhouses, championship golf courses, fitness centers, pools
Interior Details
1257
2
2
Has Heating:
Yes
Heating Type:
Central
Has Cooling:
Yes
Cooling Type:
Central
Has Fuel:
Yes
Fuel Type:
Gas
Has Basement:
No
Basement Type:
N/A
Has Flooring:
No
Flooring Type:
N/A
Has Fireplace:
Yes
Fireplace Type:
N/A
Property Details
5227
Yes
Yes
Type:
Garage, Attached
Location:
N/A
Status:
N/A
Number of Spaces:
2
N/A
N/A
N/A
N/A
N/A
N/A
N/A
Construction Details
N/A
N/A
N/A
N/A
Tile
Tax History
Year
Amount
Land
Improvement
Percent Change
Assessment
2020
$4,396
$68,557
$213,169
--%
$281,726
2019
$4,259
$66,560
$206,960
--%
$273,520
2018
$4,099
$64,000
$199,000
--%
$263,000
2017
$3,902
$61,000
$187,000
--%
$248,000
2016
$3,756
$58,000
$179,000
--%
$237,000
2014
$3,553
$54,000
$167,000
--%
$221,000
2013
$3,362
$51,000
$156,000
--%
$207,000
2012
$3,314
$51,000
$158,000
--%
$209,000

Average Home Price in 92203
Nearby Properties
Zip Code
Price
Bed
Bath
Sqft
Lot
Sold Date
$374,524
$374,524
2 Beds
1.75 Baths
1,257 Sqft
5,227 Lot (sqft)
Sold 08/14/2026
$367,617
$367,617
2 Beds
1.75 Baths
1,257 Sqft
6,098 Lot (sqft)
Sold 07/28/2026
$264,538
$264,538
2 Beds
1.75 Baths
1,432 Sqft
5,227 Lot (sqft)
Sold 07/10/2026
$382,867
$382,867
2 Beds
1.75 Baths
1,257 Sqft
5,227 Lot (sqft)
Sold 06/18/2026
$384,257
$384,257
2 Beds
1.75 Baths
1,432 Sqft
6,098 Lot (sqft)
Sold 06/15/2026
$395,000
$395,000
2 Beds
2 Baths
1,099 Sqft
4,792 Lot (sqft)
Sold 10/13/2026
$369,900
2 Beds
2 Baths
1,257 Sqft
5,663 Lot (sqft)
Sold 10/13/2026
$368,000
$368,000
2 Beds
1.75 Baths
1,295 Sqft
5,663 Lot (sqft)
Sold 10/13/2026
$407,900
$407,900
2 Beds
1.75 Baths
1,257 Sqft
5,227 Lot (sqft)
Sold 10/18/2026