Member Features
Find Real Estate Bargain!
Full foreclosure details
Home value, equity and ownership info
Find homes priced below market
Get full access with a FREE Account
Already a member?
$1,175,000
Listing Price4beds
3baths
2,332sqft
19,127sqft lot
117 N Autumnwood Ct, Sioux Falls, SD 57110
Member Features
Find Real Estate Bargain!
Full foreclosure details
Home value, equity and ownership info
Find homes priced below market
Get full access with a FREE Account
Already a member?
For Sale
Off Market
Home type
Price / sqft
Year built
Home Details
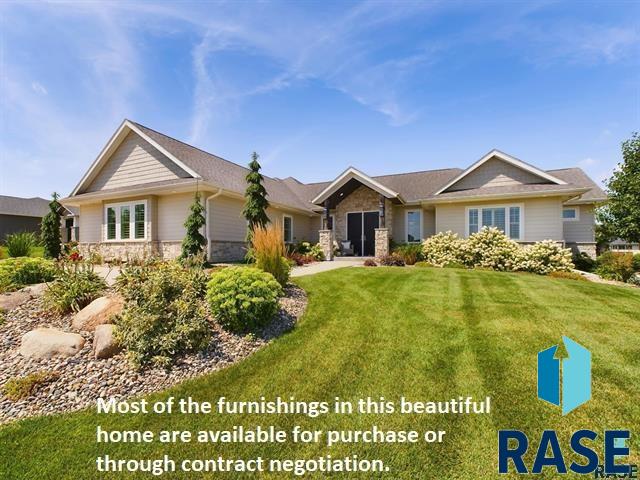
No upgrade was spared when this custom ranch walk-out was built. Stunning kitchen with white cabinets, quartz and marble counters, wood flooring, pantry, huge island with dining bar and adjoining casual dining area. The living room is grand with high vault, beams, fireplace, and flows to an open, winding staircase to the lower level. The main bedroom is vaulted with a 2nd fireplace. The bathroom suite and custom designed closet with adjoining laundry are all "must see" exceptional. Outdoor luxury here with two huge decks - one covered and vaulted with a 3rd fireplace. Sprawling walk-out family room with wet bar and 9 foot ceilings. You could live in the heated 4 stall garage with epoxy floors and a core floor 5th stall storage garage under. Fenced yard and beautifully landscaped to complement this beautifully decorated home that is truly a joy to show. See a list of additional amenities of this home in the disclosure section on MLS.
Interior Details
2332
4
3
Has Heating:
Yes
Heating Type:
Forced Air With Air Conditioning
Has Cooling:
Yes
Cooling Type:
Central
Has Fuel:
No
Fuel Type:
N/A
Has Basement:
No
Basement Type:
Basement (unspecified)
Has Flooring:
No
Flooring Type:
Hardwood
Has Fireplace:
Yes
Fireplace Type:
N/A
Property Details
19127
No
No
Type:
Mixed
Location:
N/A
Status:
N/A
Number of Spaces:
5
No
No
No
No
No
No
No
Construction Details
N/A
Combination
N/A
Gable/hip
Asphalt
Tax History
Year
Amount
Land
Improvement
Percent Change
Assessment
2019
$11,265
$0
$0
--%
$689,275
2019
$11,265
$0
$0
--%
$471,200

Average Home Price in 57110
Nearby Properties
Zip Code
Price
Bed
Bath
Sqft
Lot
Sold Date
$940,925
5 Beds
3 Baths
2,264 Sqft
15,795 Lot (sqft)
Sold 08/27/2026
$860,757
2 Beds
2 Baths
2,050 Sqft
8,638 Lot (sqft)
Sold 06/18/2026
$969,900
5 Beds
3 Baths
2,032 Sqft
16,622 Lot (sqft)
Sold 10/13/2026
$871,127
5 Beds
3.5 Baths
2,105 Sqft
13,599 Lot (sqft)
Sold 10/27/2026
$450,102
4 Beds
3 Baths
2,344 Sqft
8,999 Lot (sqft)
Sold 09/29/2026
$975,000
$975,000
2 Beds
3 Baths
2,336 Sqft
14,584 Lot (sqft)
Sold 10/26/2026
$975,000
5 Beds
3.5 Baths
2,039 Sqft
13,138 Lot (sqft)
Sold 10/27/2026
$659,673
2 Beds
1 Baths
2,101 Sqft
11,883 Lot (sqft)
Sold 10/26/2026
$885,000
3 Beds
3 Baths
2,214 Sqft
14,884 Lot (sqft)
Sold 10/26/2026