
Member Features
Find Real Estate Bargain!
Full foreclosure details
Home value, equity and ownership info
Find homes priced below market
Get full access with a FREE Account
Already a member?
$775,000
Listing Price6beds
5baths
4,375sqft
15,246sqft lot
11 Autumn Wood Dr Se, Cartersville, GA 30120
Member Features
Find Real Estate Bargain!
Full foreclosure details
Home value, equity and ownership info
Find homes priced below market
Get full access with a FREE Account
Already a member?
For Sale
Off Market
Home type
Price / sqft
Year built
Home Details
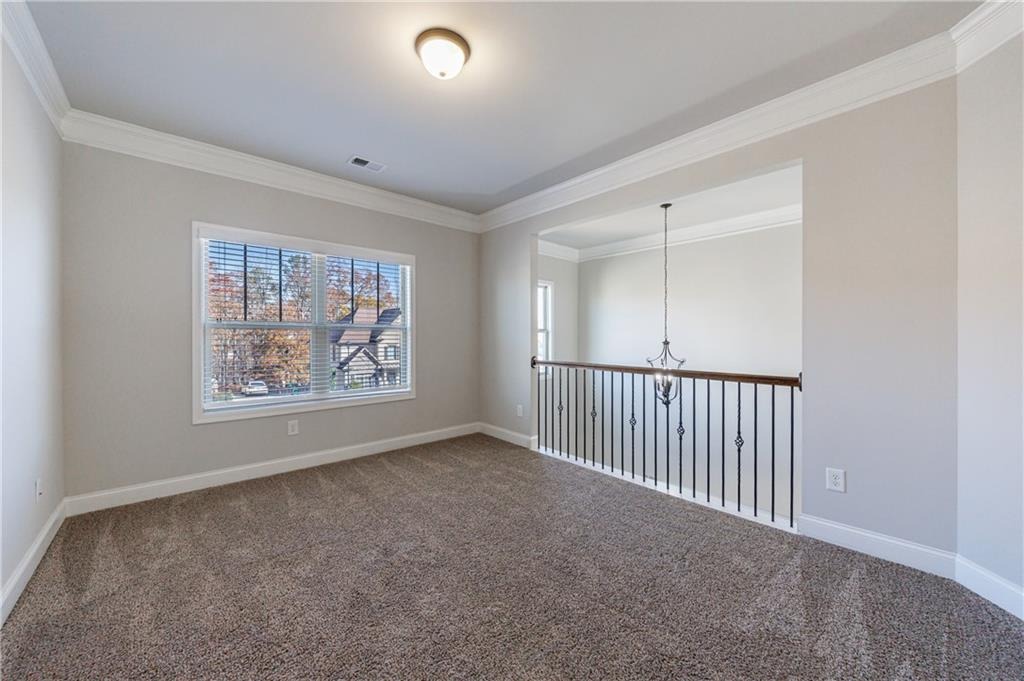
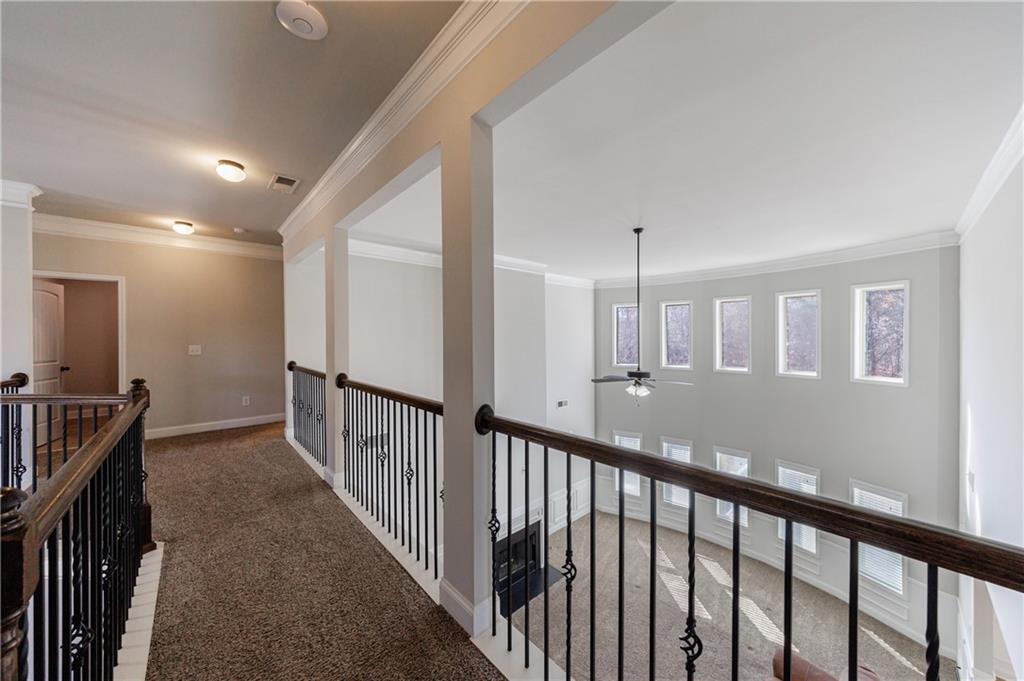
Seller's Exclusive Holiday Gift: $15,000 Toward Your Closing Costs or Rate Buydown-Unlock Your New Home by January 31, 2026, and Make This Festive Season Unforgettably Yours!nNestled in the vibrant Carter Grove community of Cartersville, GA 30120, this stunning 6-bedroom, 4-full-bathroom residence at 11 Autumn Wood offers the perfect blend of luxury, space, and resort-style living. Imagine waking up to world-class amenities right at your doorstep: a sparkling community pool, tennis and pickleball courts, and a welcoming clubhouse-ideal for gatherings or friendly competitions. With effortless access to I-75 and nearby shopping destinations, convenience meets serenity in this prime location.nnStep inside to discover a thoughtfully designed home boasting fresh paint, an open floor plan that flows seamlessly for modern living, and a harmonious mix of gleaming hardwood floors and plush carpet throughout. The main level welcomes you with a grand formal living room and an expansive dining area, perfect for elegant entertaining. A convenient full bedroom and bathroom provide guest-ready privacy, while the heart of the home unfolds in the soaring two-story family room, anchored by a cozy fireplace. Adjoining it is the chef-inspired open kitchen, featuring stainless steel appliances, sleek granite countertops, a sunlit breakfast room, and-yes-another inviting fireplace for those crisp autumn evenings. Step out on the Trex deck for morning coffee or evening star gazing. nnAscend the sta
Interior Details
4375
6
5
Has Heating:
Yes
Heating Type:
Central
Has Cooling:
Yes
Cooling Type:
Central
Has Fuel:
No
Fuel Type:
N/A
Has Basement:
No
Basement Type:
Unfinished
Has Flooring:
No
Flooring Type:
Hardwood
Has Fireplace:
Yes
Fireplace Type:
N/A
Property Details
15246
Yes
Yes
Type:
N/A
Location:
N/A
Status:
N/A
Number of Spaces:
N/A
No
No
No
No
No
No
No
Construction Details
Ranch
Fiber Cement Siding (hardi-board/hardi-plank)
N/A
Hip
Composition Shingle
Tax History
Year
Amount
Land
Improvement
Percent Change
Assessment
2020
$4,511
$14,000
$147,666
--%
$161,666
2019
$4,592
$14,000
$146,160
--%
$160,160
2018
$5,028
$14,000
$159,975
--%
$173,975
2017
$5,026
$11,877
$158,392
--%
$170,268
2016
$2,609
$7,200
$78,880
--%
$86,080
2014
$267
$8,800
$0
--%
$8,800
2013
$122
$4,000
$0
--%
$4,000
2012
$385
$13,360
$0
--%
$13,360

Average Home Price in 30120
Nearby Properties
Zip Code
Price
Bed
Bath
Sqft
Lot
Sold Date
$535,000
3 Beds
2.5 Baths
4,402 Sqft
14,810 Lot (sqft)
Sold 10/13/2026
$679,900
5 Beds
4 Baths
3,844 Sqft
24,829 Lot (sqft)
Sold 09/29/2026
$549,000
4 Beds
2.5 Baths
3,734 Sqft
18,731 Lot (sqft)
Sold 10/18/2026
$649,900
6 Beds
4 Baths
4,605 Sqft
11,326 Lot (sqft)
Sold 10/13/2026
$789,900
6 Beds
5 Baths
4,172 Sqft
23,958 Lot (sqft)
Sold 10/12/2026




