Member Features
Find Real Estate Bargain!
Full foreclosure details
Home value, equity and ownership info
Find homes priced below market
Get full access with a FREE Account
Already a member?
$579,900
Listing Price3beds
3baths
2,609sqft
16,335sqft lot
1451 Autumn Sage CT Sw, Rochester, MN 55902
Member Features
Find Real Estate Bargain!
Full foreclosure details
Home value, equity and ownership info
Find homes priced below market
Get full access with a FREE Account
Already a member?
For Sale
Off Market
Home type
Price / sqft
Year built
Home Details
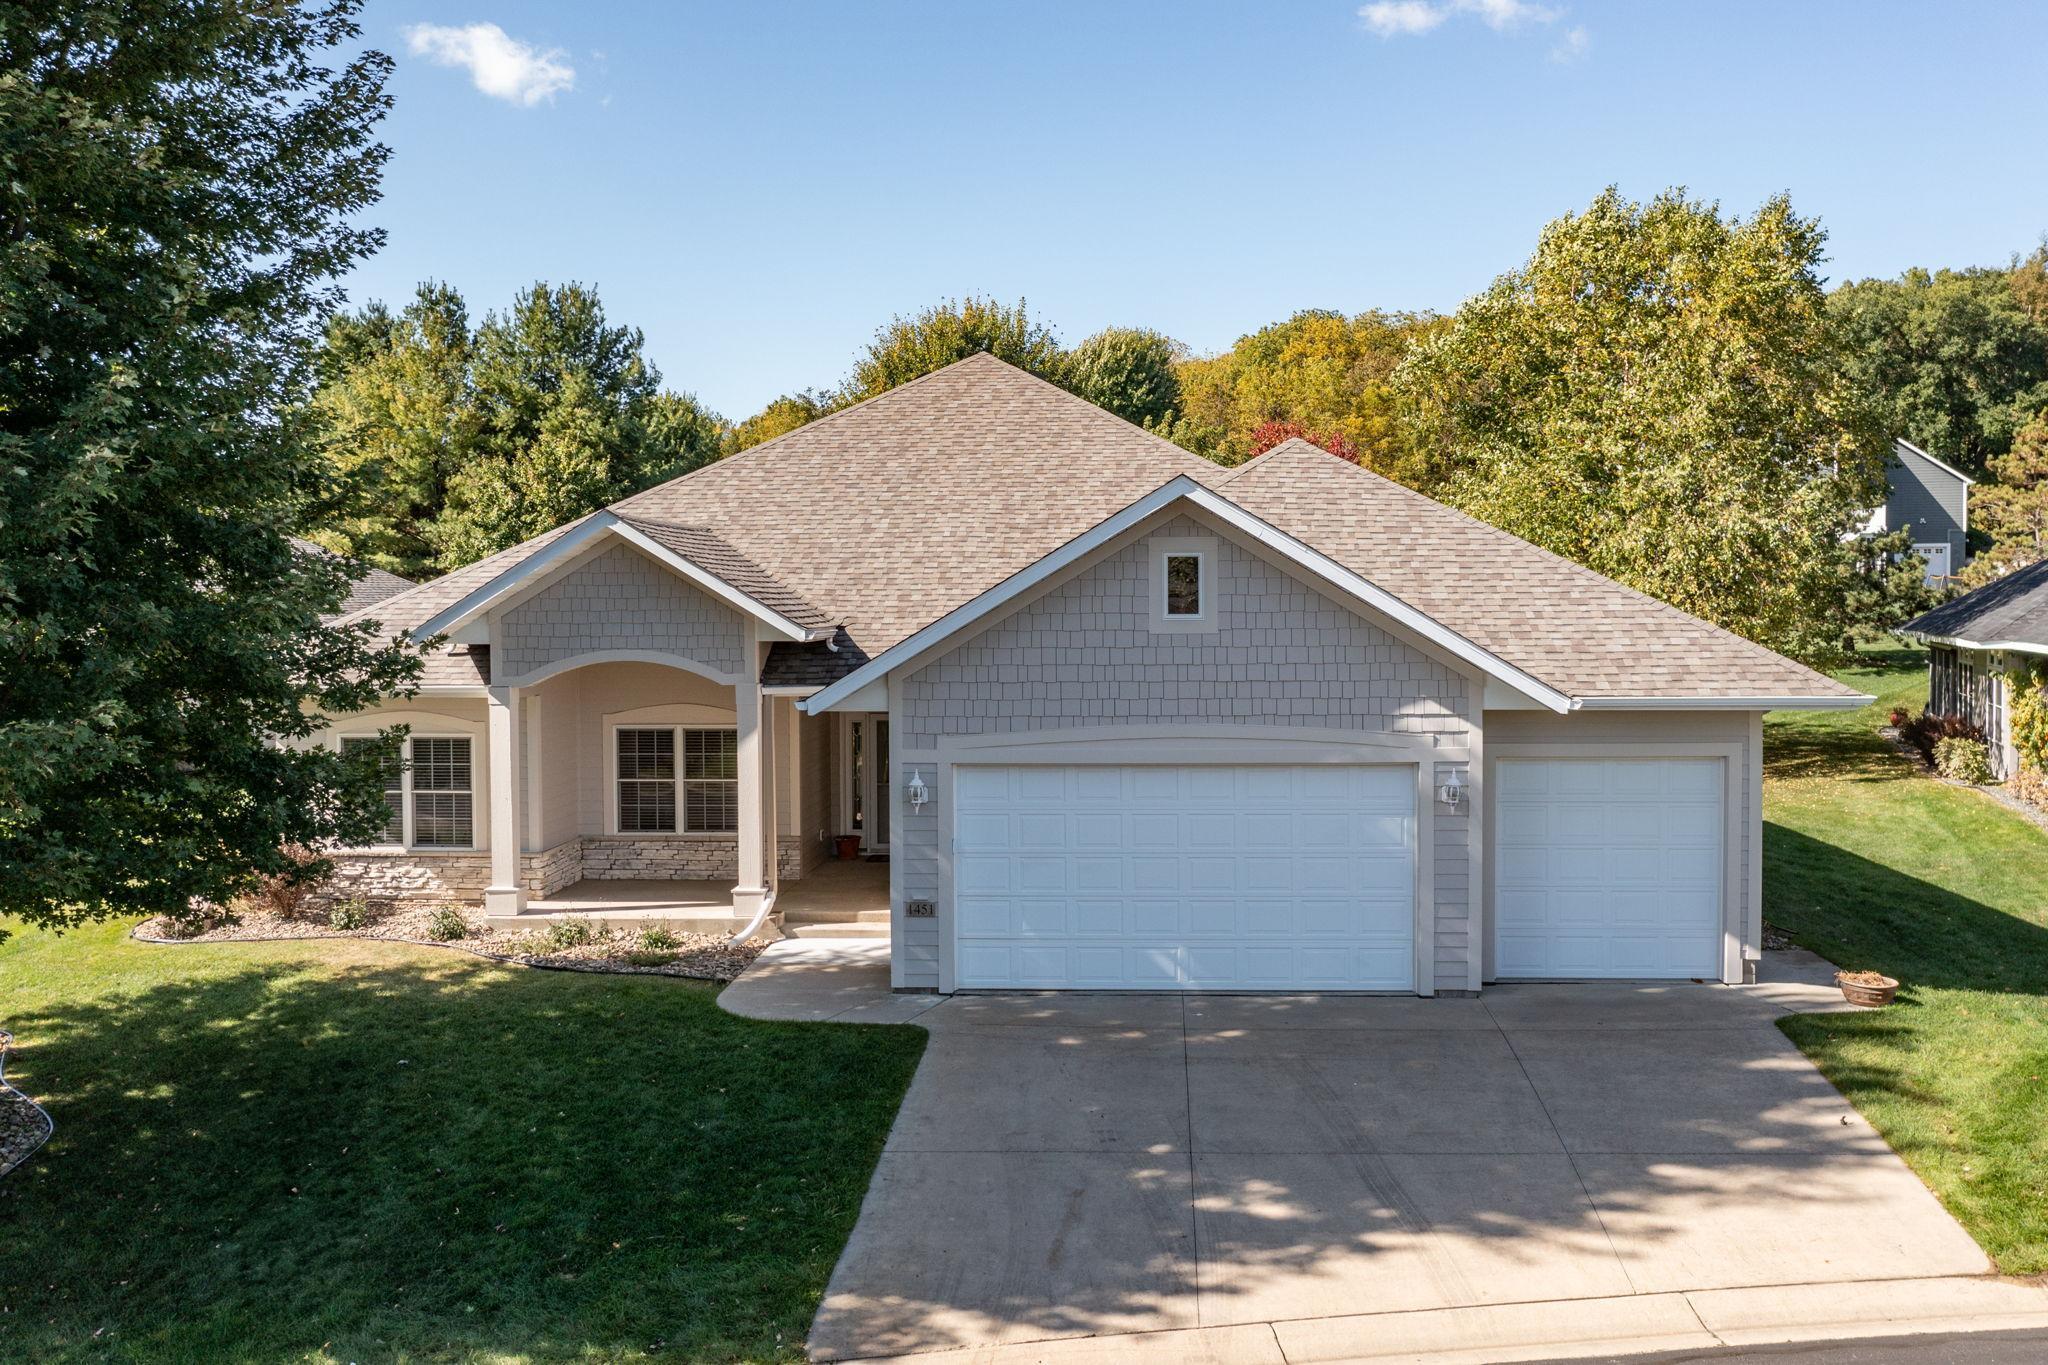
Price just reduced and a new roof was also just installed and the exterior was painted in updated color tones! One of the largest one level patio homes in the neighborhood at 2600 sq ft. plus a 3 car garage. This offers 3 large bedrooms and 3 full baths which are perfect for multiple visitors. In addition, you will find a private study with glass french doors w/custom built-ins. The 10 foot ceilings and sunny open floor plan with the Great room flowing into the kitchen will make you want to stay! Granite tops and stainless applinaces. Refrigerator is 2022. See photo #40 for floor plan. New carpet throughout all of the rooms. Brazilian cherry floors and maple cabinetry along with white painted trim and doors are a nice contrast. You will love the gigantic Primary suite on the back of the house taking advantage of the serene green views and access to the patio. The suite-like attached bathroom has a separate tub and tiled shower, two sinks, commode room and a large walk-in closet. The other 2 bedrooms are distanced from the Primary bedroom for added privacy. Such a perfect floor plan and so close to downtown Rochester and the Mayowood bike trail.
Interior Details
2609
3
3
Has Heating:
Yes
Heating Type:
Forced Air With Air Conditioning
Has Cooling:
Yes
Cooling Type:
Central
Has Fuel:
No
Fuel Type:
N/A
Has Basement:
No
Basement Type:
N/A
Has Flooring:
No
Flooring Type:
Carpet
Has Fireplace:
Yes
Fireplace Type:
N/A
Property Details
16335
No
No
Type:
Garage, Attached
Location:
N/A
Status:
N/A
Number of Spaces:
2
No
No
No
No
No
No
No
Construction Details
Ranch
Aluminum/vinyl
N/A
Hip
Asphalt
Tax History
Year
Amount
Land
Improvement
Percent Change
Assessment
2020
$6,148
$65,000
$363,100
--%
$428,100
2019
$5,918
$60,000
$354,100
--%
$414,100
2019
$5,918
$60,000
$338,200
--%
$398,200
2017
$5,738
$59,700
$333,400
--%
$393,100
2017
$5,738
$58,600
$260,600
--%
$319,200

Average Home Price in 55902
Nearby Properties
Zip Code
Price
Bed
Bath
Sqft
Lot
Sold Date
$652,438
2 Beds
2 Baths
2,651 Sqft
14,026 Lot (sqft)
Sold 09/26/2026
$1,150,000
$1,150,000
4 Beds
4 Baths
2,876 Sqft
15,943 Lot (sqft)
Sold 09/29/2026
$585,000
3 Beds
2 Baths
2,505 Sqft
10,062 Lot (sqft)
Sold 10/18/2026
$825,000
3 Beds
3 Baths
2,307 Sqft
10,149 Lot (sqft)
Sold 10/13/2026
$580,000
2 Beds
2 Baths
2,404 Sqft
26,659 Lot (sqft)
Sold 07/10/2025