
Member Features
Find Real Estate Bargain!
Full foreclosure details
Home value, equity and ownership info
Find homes priced below market
Get full access with a FREE Account
Already a member?
$450,000
Listing Price3beds
3baths
1,494sqft
7,667sqft lot
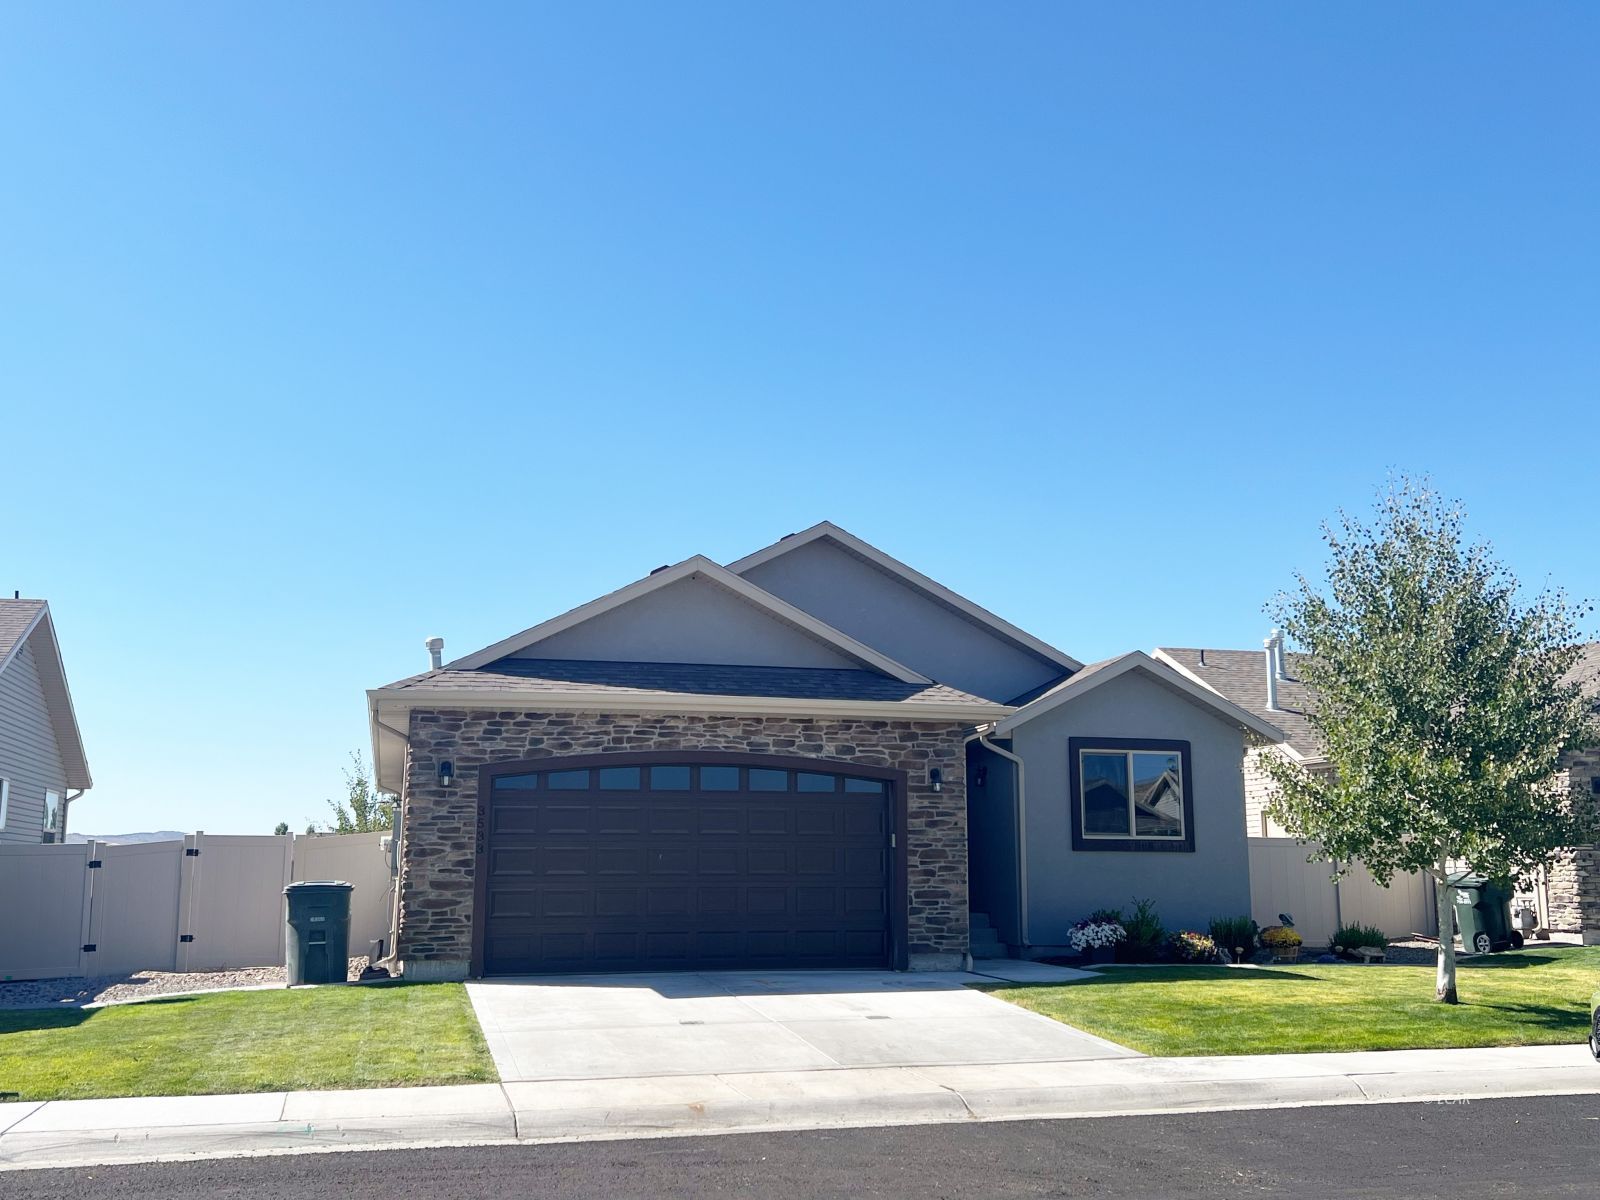
3533 Autumn Hls, Elko, NV 89801
Member Features
Find Real Estate Bargain!
Full foreclosure details
Home value, equity and ownership info
Find homes priced below market
Get full access with a FREE Account
Already a member?
For Sale
Off Market
Home type
Price / sqft
Year built
Home Details
Welcome to 3533 Autumn Hills, a charming home nestled in Elko, NV. This residence offers a seamless blend of comfort and style. The first floor features an open-concept design that effortlessly connects the kitchen, dining area, and living room, creating a spacious and welcoming atmosphere. You'll find two bedrooms and two full bathrooms, providing convenience and privacy. The first floor also includes a versatile office space that can easily be used as a third bedroom, along with a dedicated laundry room for added convenience. The partially finished walkout basement adds extra living space, featuring two additional bedrooms and a full bathroom. Whether you need extra room for guests, a home gym, or a cozy entertainment area, this basement offers endless possibilities. As you step outside to a picturesque backyard, adorned with trees that provide shade and a tranquil setting. This outdoor space is perfect for relaxing, gardening, or hosting gatherings.
Interior Details
1494
3
3
Has Heating:
Yes
Heating Type:
Yes
Has Cooling:
No
Cooling Type:
N/A
Has Fuel:
No
Fuel Type:
N/A
Has Basement:
No
Basement Type:
Basement (unspecified)
Has Flooring:
No
Flooring Type:
N/A
Has Fireplace:
Yes
Fireplace Type:
N/A
Property Details
7667
No
No
Type:
Garage, Attached
Location:
N/A
Status:
N/A
Number of Spaces:
2
N/A
N/A
N/A
N/A
N/A
N/A
N/A
Construction Details
N/A
N/A
N/A
N/A
Composition Shingle
Tax History
Year
Amount
Land
Improvement
Percent Change
Assessment
2020
$3,512
$15,750
$85,763
--%
$101,513
2019
$3,408
$15,750
$84,913
--%
$100,663
2018
$2,138
$15,750
$78,454
--%
$94,204
2017
$549
$15,750
$0
--%
$15,750
2016
$549
$15,750
$0
--%
$15,750

Average Home Price in 89801
Nearby Properties
Zip Code
Price
Bed
Bath
Sqft
Lot
Sold Date
$454,303
$454,303
4 Beds
3.5 Baths
1,481 Sqft
4,922 Lot (sqft)
Sold 09/25/2026
$342,683
$342,683
3 Beds
2.5 Baths
1,333 Sqft
1,917 Lot (sqft)
Sold 06/03/2026
$405,558
$405,558
3 Beds
2.5 Baths
1,480 Sqft
5,009 Lot (sqft)
Sold 10/06/2026
$432,730
$432,730
3 Beds
2 Baths
1,698 Sqft
6,621 Lot (sqft)
Sold 10/06/2026
$464,141
$464,141
3 Beds
2 Baths
1,389 Sqft
6,621 Lot (sqft)
Sold 10/06/2026
$350,000
$350,000
3 Beds
2.5 Baths
1,434 Sqft
2,526 Lot (sqft)
Sold 10/06/2026
$376,565
$376,565
3 Beds
2.5 Baths
1,441 Sqft
3,223 Lot (sqft)
Sold 10/06/2026
$355,489
$355,489
3 Beds
2 Baths
1,441 Sqft
4,008 Lot (sqft)
Sold 10/05/2026
$368,845
$368,845
3 Beds
2 Baths
1,444 Sqft
2,701 Lot (sqft)
Sold 10/06/2026





