Member Features
Find Real Estate Bargain!
Full foreclosure details
Home value, equity and ownership info
Find homes priced below market
Get full access with a FREE Account
Already a member?
$375,000
Listing Price3beds
2baths
2,055sqft
12,196sqft lot
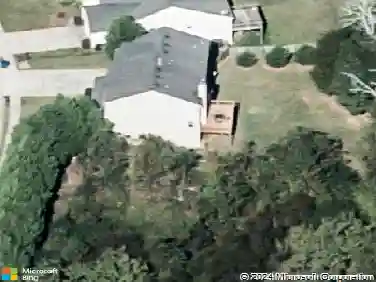
1142 Autumn Glen Way, Dacula, GA 30019
Member Features
Find Real Estate Bargain!
Full foreclosure details
Home value, equity and ownership info
Find homes priced below market
Get full access with a FREE Account
Already a member?
For Sale
Off Market
Home type
Price / sqft
Year built
Home Details
Welcome home to this beautifully updated 3 bedroom, 2 bath ranch in the sought-after Nichols Landing swim/tennis community in Dacula! Sitting on a level, private lot in the Dacula school district, this 2,055 sq ft all one level home checks every box. The classic brick accent exterior and lush landscaping set the tone for what's inside.nnStep through the grand two story foyer into a light filled, open floor plan featuring brand new luxury vinyl plank flooring throughout. The soaring great room flows seamlessly into the eat in kitchen, where you'll find crisp white cabinetry, bright white countertops, a sleek matte black gooseneck faucet, and a full suite of stainless appliances including a gas range and French door refrigerator. The formal dining room is perfect for entertaining, while the generous keeping room complete with a stunning marble surround fireplace and vaulted ceiling, gives you a cozy second gathering space.nnThe spacious primary suite features a vaulted spa like bath with double vanities, updated matte black hardware, a separate glass enclosed shower, and a private water closet. Two additional bedrooms and a full hall bath complete the main level.nnOne of the true showstoppers of this home is the custom laundry room, fully outfitted with gorgeous navy blue cabinetry from floor to ceiling functional, stylish, and unlike anything you'll find in the neighborhood.nnOut back, enjoy a private fenced yard, covered patio, and a two car garage. Community amenities includ
Interior Details
2055
3
2
Has Heating:
Yes
Heating Type:
Forced Air With Air Conditioning
Has Cooling:
Yes
Cooling Type:
Central
Has Fuel:
Yes
Fuel Type:
Gas
Has Basement:
No
Basement Type:
N/A
Has Flooring:
No
Flooring Type:
N/A
Has Fireplace:
Yes
Fireplace Type:
N/A
Property Details
12196
Yes
Yes
Type:
Garage, Attached
Location:
N/A
Status:
N/A
Number of Spaces:
2
No
No
No
No
Yes
No
No
Construction Details
Ranch
Aluminum/vinyl
N/A
Gable/hip
Composition Shingle
Tax History
Year
Amount
Land
Improvement
Percent Change
Assessment
2020
$2,849
$18,800
$72,840
--%
$91,640
2019
$2,635
$16,800
$67,880
--%
$84,680
2017
$2,326
$16,800
$63,880
--%
$80,680
2017
$2,326
$14,000
$54,720
--%
$68,720
2016
$2,313
$14,000
$54,720
--%
$68,720
2014
$2,014
$11,200
$42,720
--%
$53,920
0
$0
$11,200
$38,560
--%
$49,760
2012
$904
$11,200
$43,720
--%
$54,920

Average Home Price in 30019
Nearby Properties
Zip Code
Price
Bed
Bath
Sqft
Lot
Sold Date
$392,738
3 Beds
2 Baths
1,988 Sqft
15,681 Lot (sqft)
Sold 10/27/2026
$382,215
4 Beds
3.5 Baths
2,012 Sqft
8,319 Lot (sqft)
Sold 09/14/2026
$395,000
$395,000
3 Beds
2 Baths
2,002 Sqft
14,374 Lot (sqft)
Sold 10/13/2026
$379,000
3 Beds
2 Baths
2,191 Sqft
10,890 Lot (sqft)
Sold 10/13/2026
$380,000
3 Beds
2.5 Baths
2,124 Sqft
5,400 Lot (sqft)
Sold 10/26/2026
$424,900
4 Beds
3 Baths
2,124 Sqft
5,572 Lot (sqft)
Sold 10/26/2026
$430,000
4 Beds
3 Baths
2,257 Sqft
8,142 Lot (sqft)
Sold 10/12/2026
$402,877
4 Beds
2.5 Baths
2,318 Sqft
6,060 Lot (sqft)
Sold 10/26/2026
$410,000
3 Beds
2 Baths
2,002 Sqft
11,325 Lot (sqft)
Sold 10/13/2026