Member Features
Find Real Estate Bargain!
Full foreclosure details
Home value, equity and ownership info
Find homes priced below market
Get full access with a FREE Account
Already a member?
$225,000
Listing Price3beds
2baths
880sqft
4,235sqft lot
9943 Austin Street Ne, Circle Pines, MN 55014
Member Features
Find Real Estate Bargain!
Full foreclosure details
Home value, equity and ownership info
Find homes priced below market
Get full access with a FREE Account
Already a member?
For Sale
Off Market
Home type
Price / sqft
Year built
Home Details
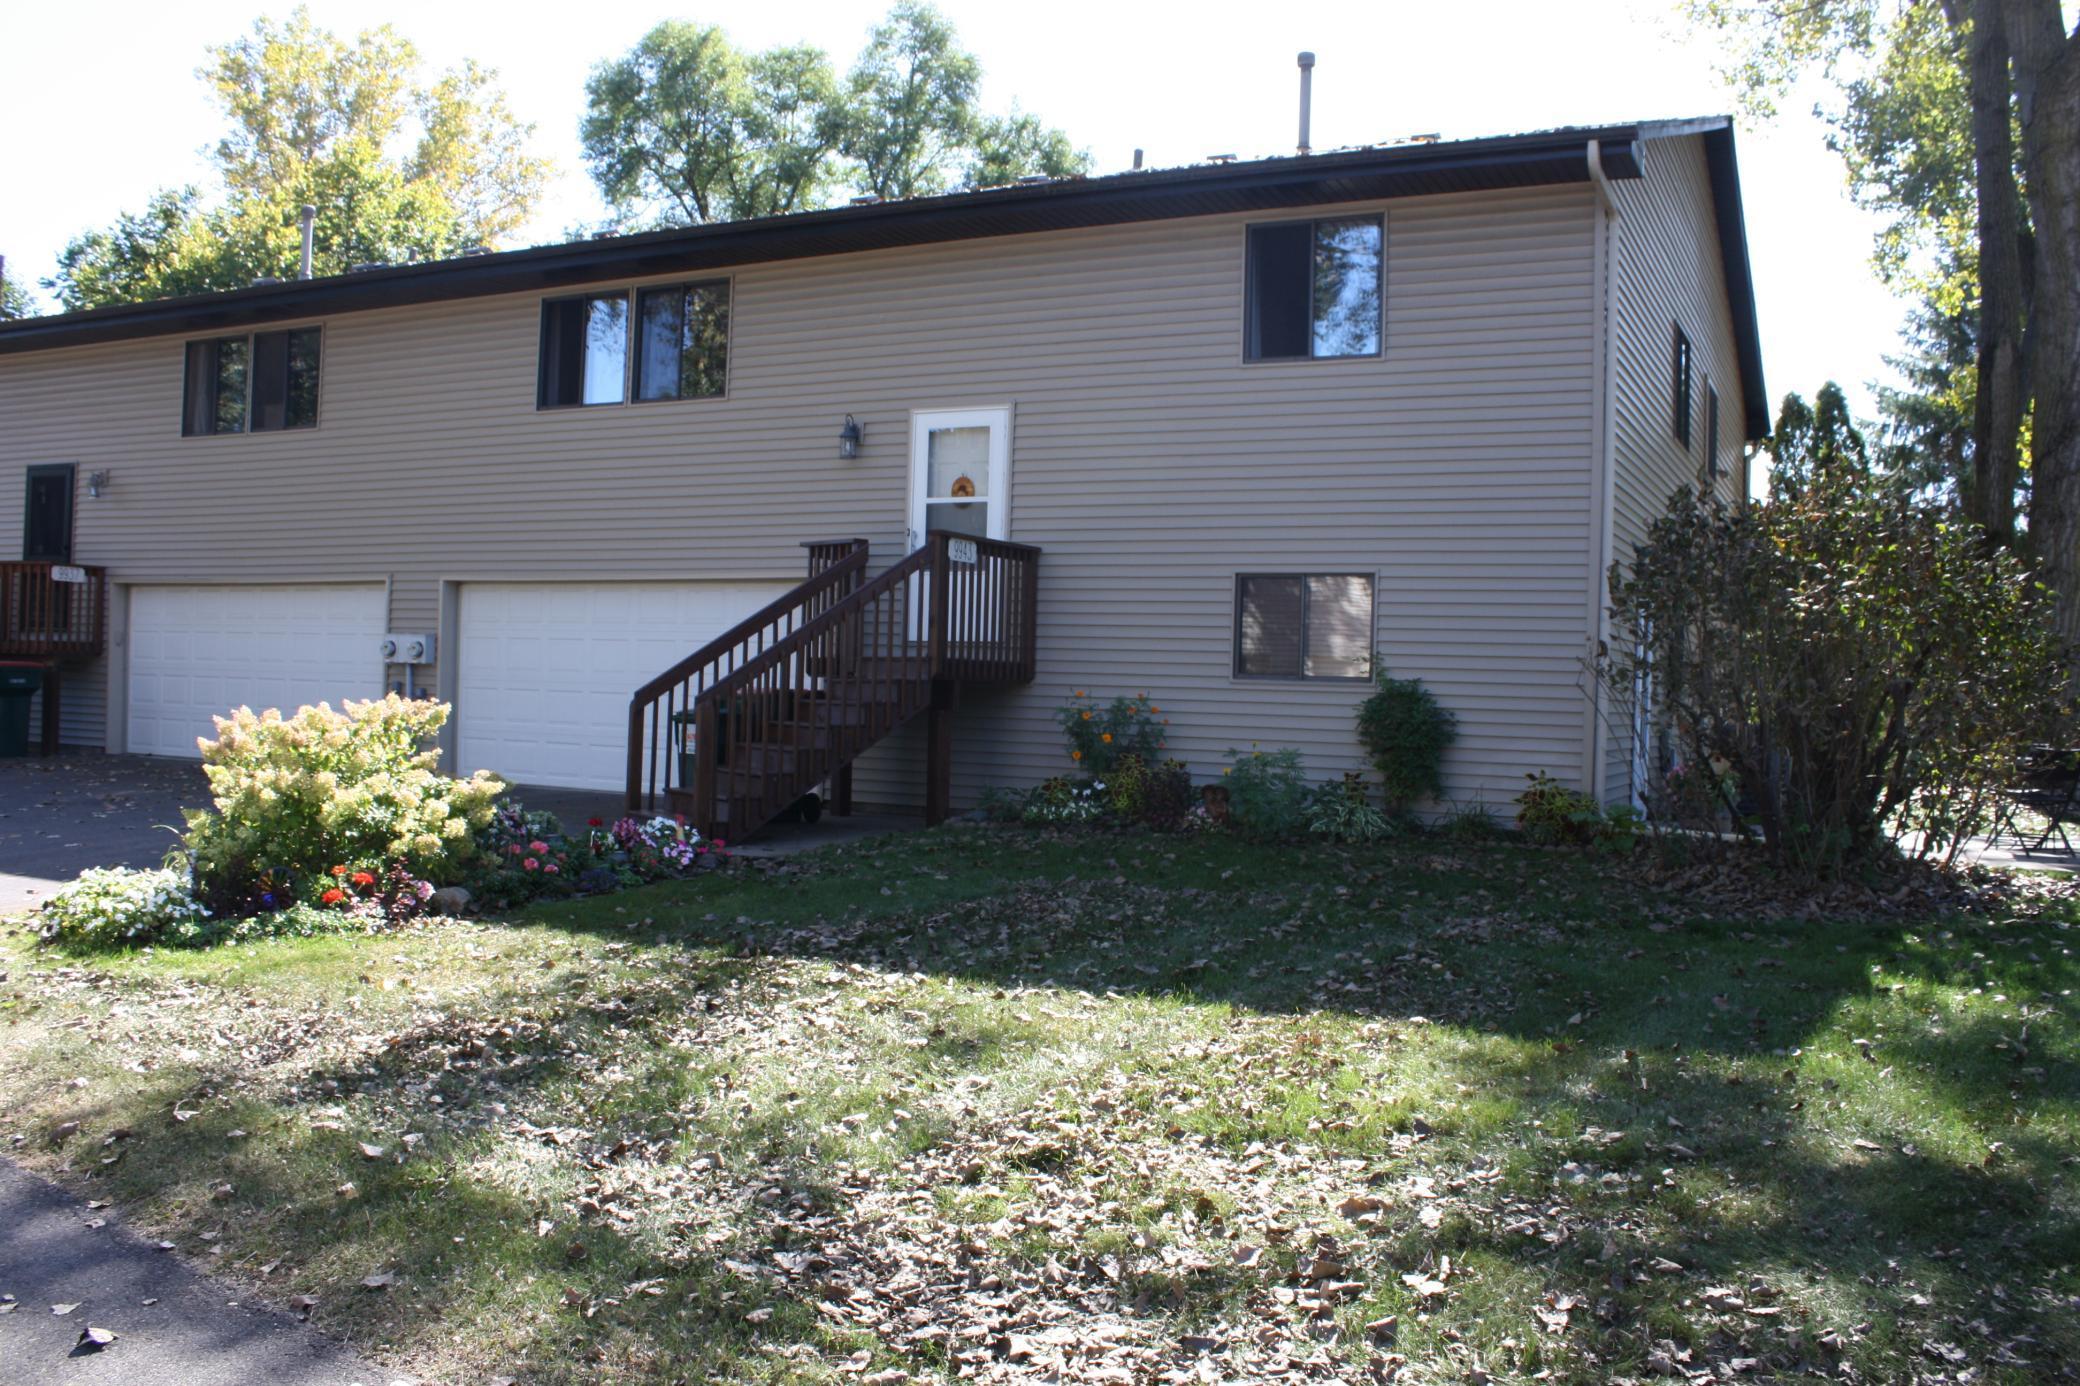
Super clean and well maintained townhouse in Blaine. This home is immaculate! 3 bedroom home with 1 upper level full bath and a 1/4 bath in the lower level. Lower level has the toilet installed but needs the rest finished. Big two car insulated garage. The living room has big windows to let in the natural light, newly installed and stained steps to front door and a tiled entry way. The lower level can be used as a 3rd bedroom or as a family room. Enjoy the walk out lower level to a newly poured patio. The mature trees that shade the home in the summer is great to relax under. Close by is a park with baseball fields, swings, newly surfaced pickle ball courts and just across the street is a massive kids park to enjoy all summer. This home is located just a few minutes from shopping, retail and 35W. Home is move in ready! Come take a look, don't miss out.
Interior Details
880
3
2
Has Heating:
Yes
Heating Type:
Forced Air With Air Conditioning
Has Cooling:
Yes
Cooling Type:
Central
Has Fuel:
No
Fuel Type:
N/A
Has Basement:
No
Basement Type:
Basement (unspecified)
Has Flooring:
No
Flooring Type:
Carpet
Has Fireplace:
Yes
Fireplace Type:
N/A
Property Details
4235
No
No
Type:
Driveway
Location:
N/A
Status:
N/A
Number of Spaces:
0
N/A
N/A
N/A
N/A
N/A
N/A
N/A
Construction Details
Quadraplex
Aluminum/vinyl
N/A
Gable
Composition Shingle
Tax History
Year
Amount
Land
Improvement
Percent Change
Assessment
2019
$1,662
$0
$0
--%
$0
2018
$1,387
$20,740
$80,886
--%
$101,626
2017
$1,147
$15,817
$70,113
--%
$85,930
2016
$1,210
$16,416
$65,590
--%
$82,006
2015
$1,055
$11,385
$61,247
--%
$72,632
2011
$1,220
$14,734
$62,912
--%
$77,646

Average Home Price in 55014
Nearby Properties
Zip Code
Price
Bed
Bath
Sqft
Lot
Sold Date
$--
2 Beds
1 Baths
836 Sqft
4,608 Lot (sqft)
Sold 10/06/2026
$775,000
$775,000
5 Beds
3 Baths
836 Sqft
4,495 Lot (sqft)
Sold 10/06/2026
$242,000
$242,000
3 Beds
2 Baths
836 Sqft
7,201 Lot (sqft)
Sold 09/29/2026
$--
2 Beds
2 Baths
836 Sqft
6,015 Lot (sqft)
Sold 10/06/2026
$--
2 Beds
1 Baths
880 Sqft
6,595 Lot (sqft)
Sold 10/05/2026
$229,900
3 Beds
2 Baths
836 Sqft
6,768 Lot (sqft)
Sold 09/29/2026
$259,900
3 Beds
1 Baths
880 Sqft
5,830 Lot (sqft)
Sold 09/29/2026
$--
2 Beds
2 Baths
836 Sqft
4,070 Lot (sqft)
Sold 10/06/2026
$240,000
3 Beds
2 Baths
836 Sqft
4,160 Lot (sqft)
Sold 09/29/2026