Member Features
Find Real Estate Bargain!
Full foreclosure details
Home value, equity and ownership info
Find homes priced below market
Get full access with a FREE Account
Already a member?
$310,000
Listing Price2beds
2baths
1,349sqft
6,500sqft lot
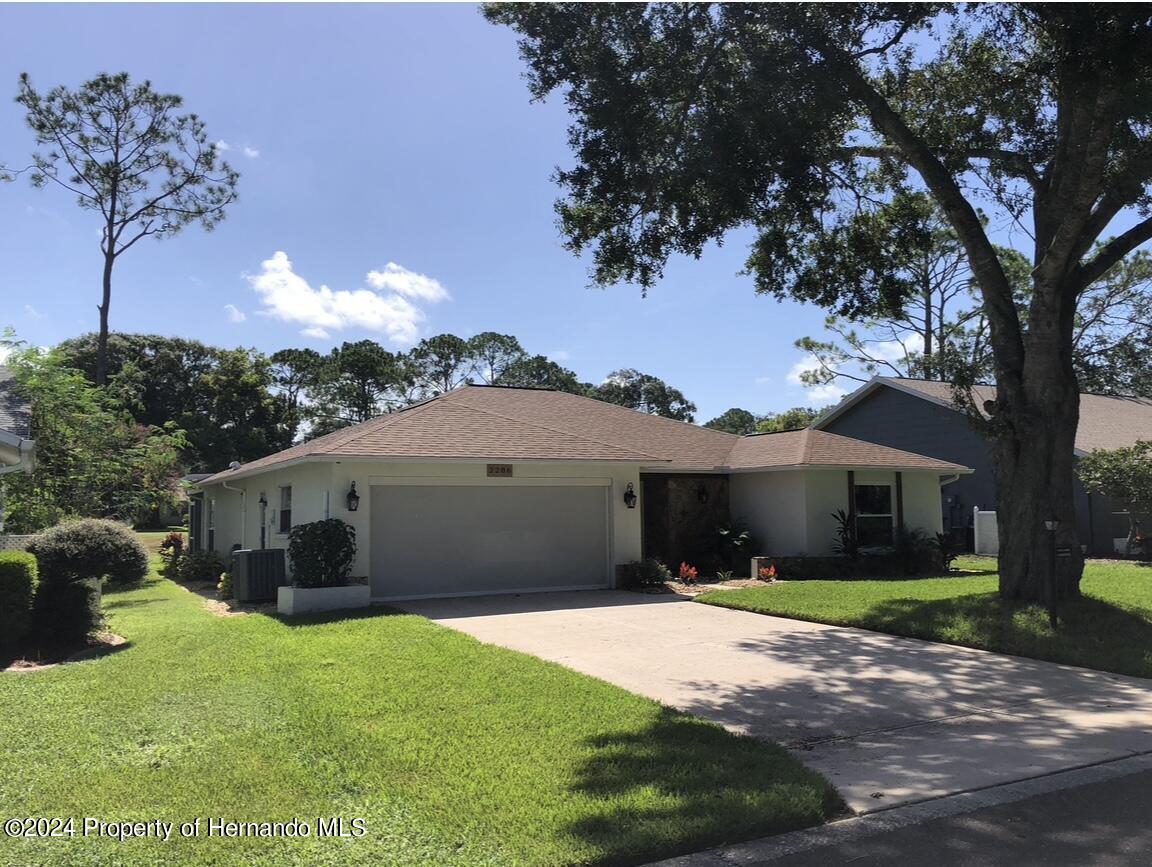
2286 Augusta Dr, Spring Hill, FL 34606
Member Features
Find Real Estate Bargain!
Full foreclosure details
Home value, equity and ownership info
Find homes priced below market
Get full access with a FREE Account
Already a member?
For Sale
Off Market
Home type
Price / sqft
Year built
Home Details
GOLF COURSE HOME features 2 Bedroom 2 Full Bathrooms and a 2 car Garage. With a beautiful view of the #2 hole of the Lakes Golf Course from the enclosed porch in the back yard. The Eat-in kitchen has granite countertops, with updated cabinets that overlook the family room for entertaining friends. Partially furnished. Timber Pines is located close to the Gulf of Mexico with easy access to major highways to Tampa, St. Petersburg, and Orlando. International airports, gulf beaches, shopping and nightlife are all nearby. Enjoy the resort-like atmosphere that Timber Pines has to offer. Timber Pines, a 55+ Gated Community, With 4 Golf Courses, a Country Club, a Remodeled Restaurant And Bar With Multiple TV Screens, 2 Pools, a Fitness Center, Tennis And Pickle Ball Courts, Bocce Ball, Billiards Room, And More Than 100 Different Clubs. Spectrum Cable, 2 boxes, and High-Speed Internet Are Also Included In the HOA.
Interior Details
1349
2
2
Has Heating:
Yes
Heating Type:
Yes
Has Cooling:
Yes
Cooling Type:
N/A
Has Fuel:
No
Fuel Type:
N/A
Has Basement:
No
Basement Type:
N/A
Has Flooring:
No
Flooring Type:
Carpet
Has Fireplace:
Yes
Fireplace Type:
N/A
Property Details
6500
No
No
Type:
Garage, Attached
Location:
N/A
Status:
N/A
Number of Spaces:
2
No
No
No
No
Yes
No
No
Construction Details
N/A
Combination
N/A
Gable/hip
Composition Shingle
Tax History
Year
Amount
Land
Improvement
Percent Change
Assessment
2020
$2,859
$0
$0
--%
$146,605
2019
$2,651
$21,450
$111,827
--%
$133,277
2018
$2,353
$21,125
$100,192
--%
$121,317
2017
$2,063
$21,125
$92,239
--%
$113,364
2016
$1,897
$21,125
$84,871
--%
$105,996
2014
$1,636
$0
$0
--%
$85,278
2013
$1,483
$0
$0
--%
$77,525
2012
$1,501
$0
$0
--%
$83,247

Average Home Price in 34606
Nearby Properties
Zip Code
Price
Bed
Bath
Sqft
Lot
Sold Date
$237,063
2 Beds
2 Baths
1,317 Sqft
9,315 Lot (sqft)
Sold 09/10/2026
$258,158
2 Beds
2 Baths
1,542 Sqft
8,337 Lot (sqft)
Sold 08/28/2026
$238,193
2 Beds
2 Baths
1,197 Sqft
2,878 Lot (sqft)
Sold 07/22/2026
$236,929
2 Beds
2 Baths
1,151 Sqft
7,150 Lot (sqft)
Sold 07/15/2026
$213,426
2 Beds
2 Baths
1,240 Sqft
6,503 Lot (sqft)
Sold 06/18/2026
$194,071
2 Beds
2 Baths
1,197 Sqft
2,878 Lot (sqft)
Sold 06/18/2026
$199,014
2 Beds
2 Baths
1,388 Sqft
5,942 Lot (sqft)
Sold 10/06/2026
$229,467
2 Beds
2 Baths
1,274 Sqft
6,250 Lot (sqft)
Sold 10/05/2026
$259,999
3 Beds
1 Baths
1,322 Sqft
10,000 Lot (sqft)
Sold 09/29/2026