Member Features
Find Real Estate Bargain!
Full foreclosure details
Home value, equity and ownership info
Find homes priced below market
Get full access with a FREE Account
Already a member?
$319,900
Listing Price3beds
2baths
1,612sqft
10,367sqft lot
40919 Auburndale Dr, Sterling Heights, MI 48313
Member Features
Find Real Estate Bargain!
Full foreclosure details
Home value, equity and ownership info
Find homes priced below market
Get full access with a FREE Account
Already a member?
For Sale
Off Market
Home type
Price / sqft
Year built
Home Details
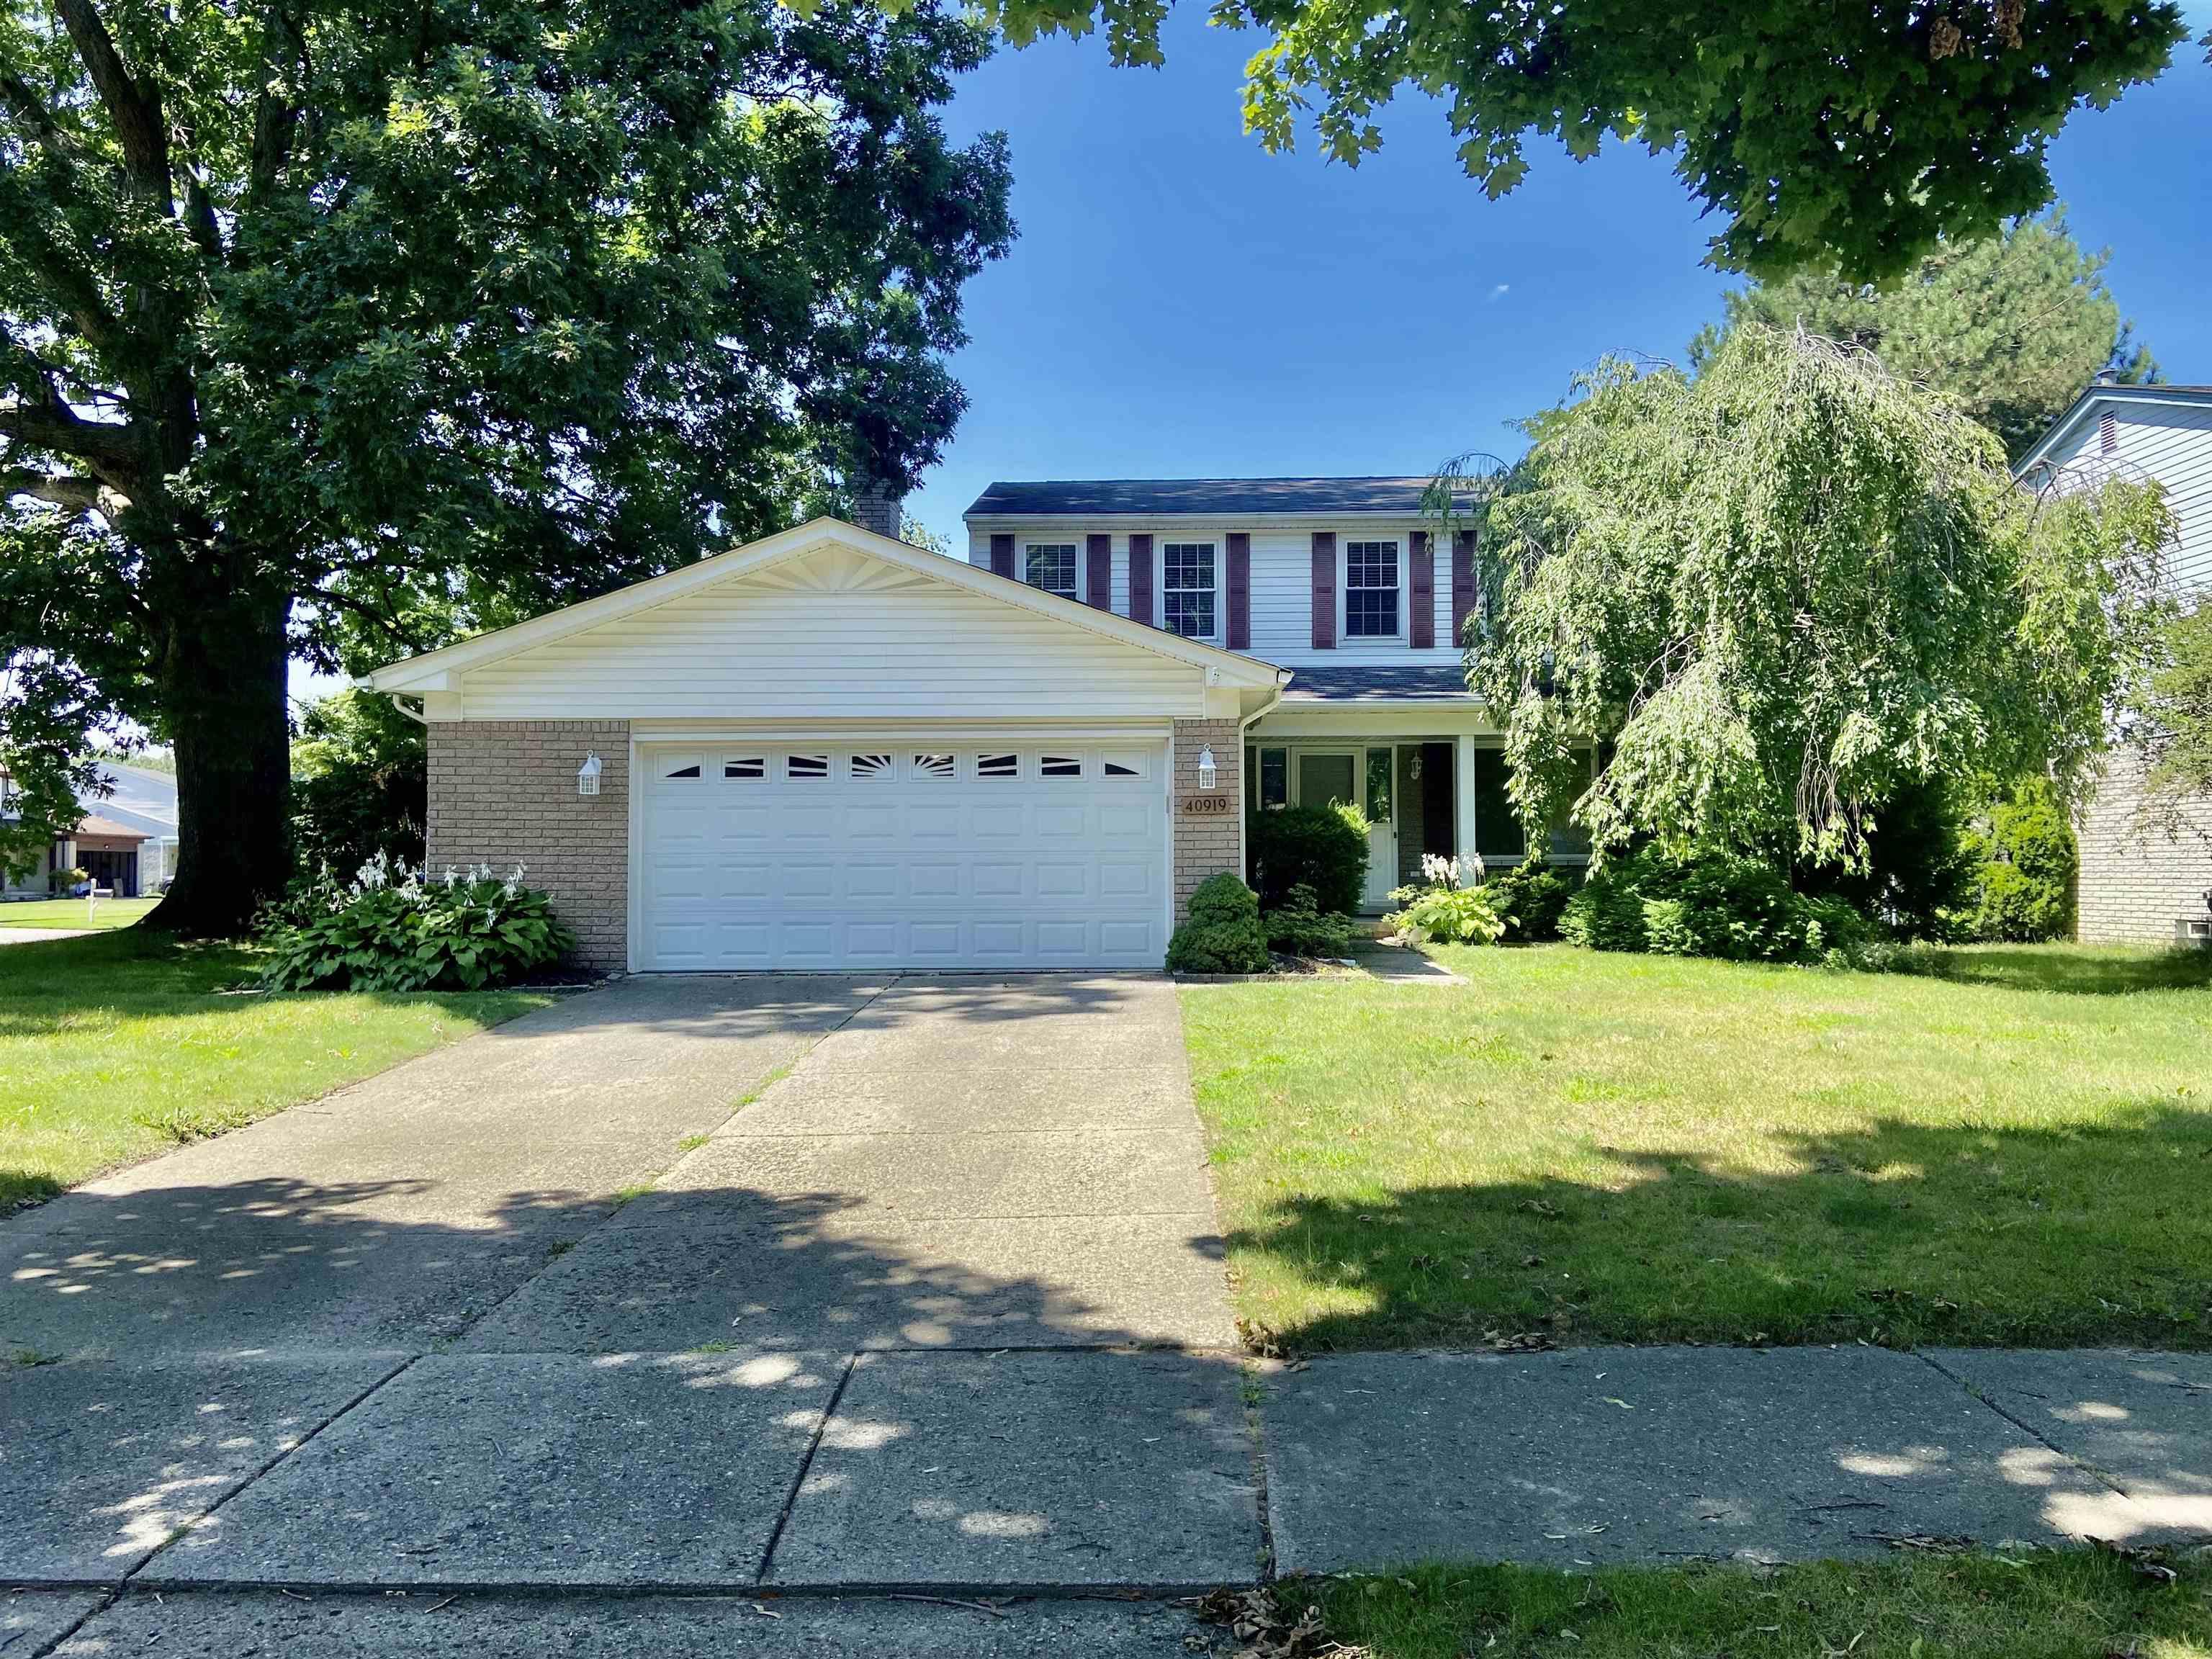
This Sterling Heights 3 bedroom 2 bath colonial with attached 2.5 car garage is situated on a large lot and walking distance to beautiful 50 acre Dodge Park nature trail. Features include natural fireplace, wrap around wood deck with electric Marygrove awning, in-ground lawn sprinklers, hardwood floors, updated kitchen with granite counters with new built in dishwasher and microwave, large treed lot with privacy fence on 2 sides, 10x12 vinyl shed with electric and freshly painted. Other features include large covered front porch, double windows in bedrooms, finished carpeted basement with 2 extra rooms, 90 plus furnace and central air. New carpet being installed. All appliances included.
Interior Details
1612
3
2
Has Heating:
Yes
Heating Type:
Forced Air With Air Conditioning
Has Cooling:
No
Cooling Type:
N/A
Has Fuel:
No
Fuel Type:
N/A
Has Basement:
No
Basement Type:
Basement (unspecified)
Has Flooring:
No
Flooring Type:
N/A
Has Fireplace:
Yes
Fireplace Type:
N/A
Property Details
10367
No
No
Type:
Garage, Attached
Location:
N/A
Status:
N/A
Number of Spaces:
2
N/A
N/A
N/A
N/A
N/A
N/A
N/A
Construction Details
N/A
Aluminum/vinyl
N/A
N/A
N/A
Tax History
Year
Amount
Land
Improvement
Percent Change
Assessment
2019
$3,096
$0
$0
--%
$110,900
2019
$3,096
$0
$0
--%
$106,300
2018
$3,134
$0
$0
--%
$100,600
2017
$2,991
$0
$0
--%
$98,600
2016
$2,890
$0
$0
--%
$95,000
2014
$2,846
$0
$0
--%
$79,100
2013
$2,910
$0
$0
--%
$71,800
2012
$3,020
$0
$0
--%
$67,500

Average Home Price in 48313
Nearby Properties
Zip Code
Price
Bed
Bath
Sqft
Lot
Sold Date
$370,464
-- Beds
3 Baths
1,556 Sqft
12,110 Lot (sqft)
Sold 10/08/2026
$313,403
-- Beds
1.5 Baths
1,547 Sqft
7,187 Lot (sqft)
Sold 05/14/2026
$341,638
-- Beds
1.5 Baths
1,445 Sqft
7,187 Lot (sqft)
Sold 10/06/2026
$339,900
3 Beds
2 Baths
1,445 Sqft
9,627 Lot (sqft)
Sold 10/06/2026
$399,000
4 Beds
3 Baths
1,790 Sqft
11,369 Lot (sqft)
Sold 09/29/2026
$294,041
4 Beds
1.5 Baths
1,628 Sqft
7,231 Lot (sqft)
Sold 10/06/2026
$315,880
4 Beds
1.5 Baths
1,632 Sqft
13,024 Lot (sqft)
Sold 10/06/2026
$317,222
-- Beds
2 Baths
1,632 Sqft
13,112 Lot (sqft)
Sold 10/06/2026
$291,957
-- Beds
1.5 Baths
1,460 Sqft
7,187 Lot (sqft)
Sold 10/06/2026