Member Features
Find Real Estate Bargain!
Full foreclosure details
Home value, equity and ownership info
Find homes priced below market
Get full access with a FREE Account
Already a member?
$471,287
Listing Price4beds
2.5baths
2,751sqft
6,022sqft lot
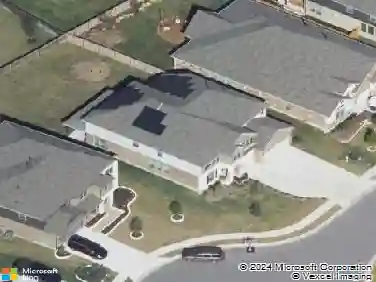
2621 Auburn Chestnut Ln, Pflugerville, TX 78660
Member Features
Find Real Estate Bargain!
Full foreclosure details
Home value, equity and ownership info
Find homes priced below market
Get full access with a FREE Account
Already a member?
For Sale
Home type
Price / sqft
Year built
Home Details
Located in the highly desirable community of Falcon Pointe, this beautifully maintained 4-bedroom, 2.5-bath home sits on a cul-de-sac lot and offers the perfect blend of comfort, style, and everyday convenience. From the moment you arrive, the charming curb appeal and gemstone lighting create a warm, inviting first impression.nStep inside to a light-filled, open-concept layout designed for both everyday living and entertaining. The spacious kitchen features granite countertops, rich cabinetry, a large center island with seating, and seamless flow into the dining and living areas.nThe main level includes a dedicated home office with French doors, ideal for working from home or a private retreat. The primary suite is thoughtfully positioned for privacy, offering a relaxing space to unwind.nUpstairs, a generously sized game room provides the perfect flex space for movie nights or gatherings, along with three additional bedrooms for family, guests, or hobbies.nStep outside to your backyard retreat with a covered patio and pergola, perfect for relaxing or entertaining, with space to play or garden.nEnjoy an incredible location just moments from parks, walking trails, and within walking distance to all three highly rated schools. Falcon Pointe offers resort-style amenities including pools, parks, playgrounds, and community events.nWith easy access to major toll roads, top employers, H-E-B, and Stone Hill Town Center, this home offers both convenience and lifestyle.nA home that feel
Interior Details
2751
4
2.5
Has Heating:
Yes
Heating Type:
Central
Has Cooling:
Yes
Cooling Type:
Central
Has Fuel:
No
Fuel Type:
N/A
Has Basement:
No
Basement Type:
N/A
Has Flooring:
No
Flooring Type:
N/A
Has Fireplace:
Yes
Fireplace Type:
N/A
Property Details
6022
No
No
Type:
Garage, Attached
Location:
N/A
Status:
N/A
Number of Spaces:
1
No
No
No
No
Yes
No
No
Construction Details
N/A
N/A
N/A
Hip
Composition Shingle
Tax History
Year
Amount
Land
Improvement
Percent Change
Assessment
2019
$9,158
$40,500
$272,080
--%
$312,580
2020
$9,158
$40,500
$272,080
--%
$312,580
2018
$9,283
$40,500
$270,552
--%
$311,052
0
$0
$27,000
$263,000
--%
$290,000
2016
$677
$22,529
$1
--%
$22,530
2014
$642
$20,800
$0
--%
$20,800

Average Home Price in 78660
Nearby Properties
Zip Code
Price
Bed
Bath
Sqft
Lot
Sold Date
$464,430
-- Beds
2.5 Baths
2,828 Sqft
8,750 Lot (sqft)
Sold 06/17/2026
$499,000
4 Beds
3 Baths
2,639 Sqft
8,125 Lot (sqft)
Sold 10/27/2026