Member Features
Find Real Estate Bargain!
Full foreclosure details
Home value, equity and ownership info
Find homes priced below market
Get full access with a FREE Account
Already a member?
$345,097
Listing Price3beds
1.5baths
1,020sqft
4,792sqft lot
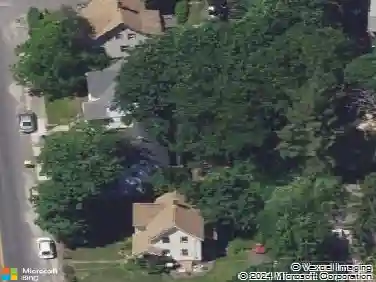
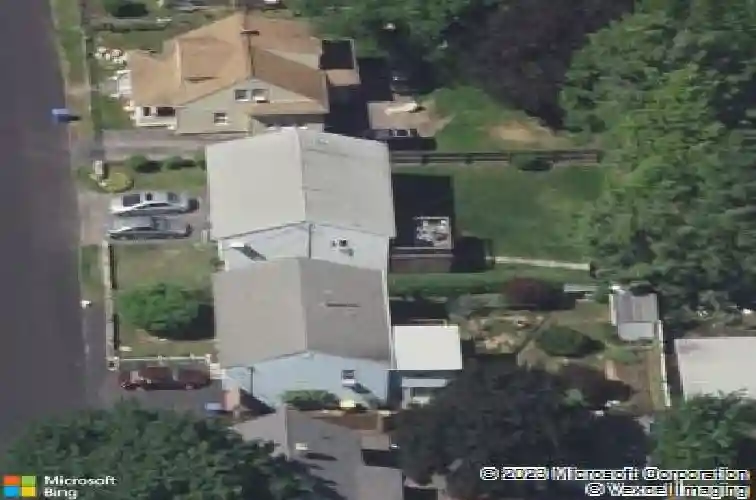
348 Atwood Ave, Waterbury, CT 06705
Member Features
Find Real Estate Bargain!
Full foreclosure details
Home value, equity and ownership info
Find homes priced below market
Get full access with a FREE Account
Already a member?
For Sale
Off Market
Home type
Price / sqft
Year built
Home Details
Welcome to 348 Atwood Avenue, Waterbury, CT. This well-maintained single-family home offers versatility, recent updates, and excellent potential for multi-generational living. Major improvements include a brand-new roof, providing peace of mind for the next owner. The main level features a comfortable living area, functional kitchen, and well-proportioned bedrooms with ample natural light. The home includes two full bathrooms, offering convenience and flexibility for everyday living. The lower level offers potential for an in-law setup, featuring a full kitchen and additional living space, ideal for extended family, guests, or possible additional use. Additional highlights include off-street parking, a manageable yard, and a convenient location close to shopping, schools, public transportation, and major commuter routes. This property presents a strong opportunity for owner-occupants or investors seeking flexible living arrangements in an established Waterbury neighborhood.
Interior Details
1020
3
1.5
Has Heating:
Yes
Heating Type:
Hot Water
Has Cooling:
No
Cooling Type:
N/A
Has Fuel:
Yes
Fuel Type:
Oil
Has Basement:
No
Basement Type:
Full
Has Flooring:
No
Flooring Type:
N/A
Has Fireplace:
Yes
Fireplace Type:
N/A
Property Details
4792
No
No
Type:
Garage, Basement
Location:
N/A
Status:
N/A
Number of Spaces:
1
N/A
N/A
N/A
N/A
N/A
N/A
N/A
Construction Details
Ranch
Aluminum/vinyl
N/A
N/A
Asphalt
Tax History
Year
Amount
Land
Improvement
Percent Change
Assessment
2020
$4,568
$17,580
$58,280
--%
$75,860
2019
$4,568
$17,580
$58,280
--%
$75,860
2018
$4,568
$17,580
$58,280
--%
$75,860
2017
$5,092
$17,570
$67,000
--%
$84,570
2016
$5,092
$17,570
$67,000
--%
$84,570
2011
$4,819
$17,570
$67,000
--%
$84,570

Average Home Price in 06705
Nearby Properties
Zip Code
Price
Bed
Bath
Sqft
Lot
Sold Date
$219,505
$219,505
3 Beds
1.5 Baths
1,080 Sqft
5,227 Lot (sqft)
Sold 09/01/2026
$236,446
$236,446
3 Beds
1 Baths
1,092 Sqft
5,663 Lot (sqft)
Sold 06/09/2026
$257,000
2 Beds
1 Baths
868 Sqft
10,019 Lot (sqft)
Sold 10/27/2026
$99,000
$99,000
2 Beds
1 Baths
1,080 Sqft
6,098 Lot (sqft)
Sold 09/29/2026
$369,900
$369,900
4 Beds
2 Baths
1,132 Sqft
6,098 Lot (sqft)
Sold 10/13/2026
$343,664
3 Beds
1 Baths
976 Sqft
7,841 Lot (sqft)
Sold 10/27/2026
$287,076
$287,076
2 Beds
2 Baths
1,100 Sqft
8,712 Lot (sqft)
Sold 10/26/2026
$276,268
$276,268
3 Beds
1 Baths
1,172 Sqft
7,405 Lot (sqft)
Sold 10/13/2026
$249,900
2 Beds
1 Baths
1,016 Sqft
7,405 Lot (sqft)
Sold 10/12/2026