
Member Features
Find Real Estate Bargain!
Full foreclosure details
Home value, equity and ownership info
Find homes priced below market
Get full access with a FREE Account
Already a member?
$750,000
Listing Price3beds
1.5baths
2,292sqft
8,370sqft lot
5326 E Atlantic Pl, Denver, CO 80222
Member Features
Find Real Estate Bargain!
Full foreclosure details
Home value, equity and ownership info
Find homes priced below market
Get full access with a FREE Account
Already a member?
For Sale
Home type
Price / sqft
Year built
Home Details
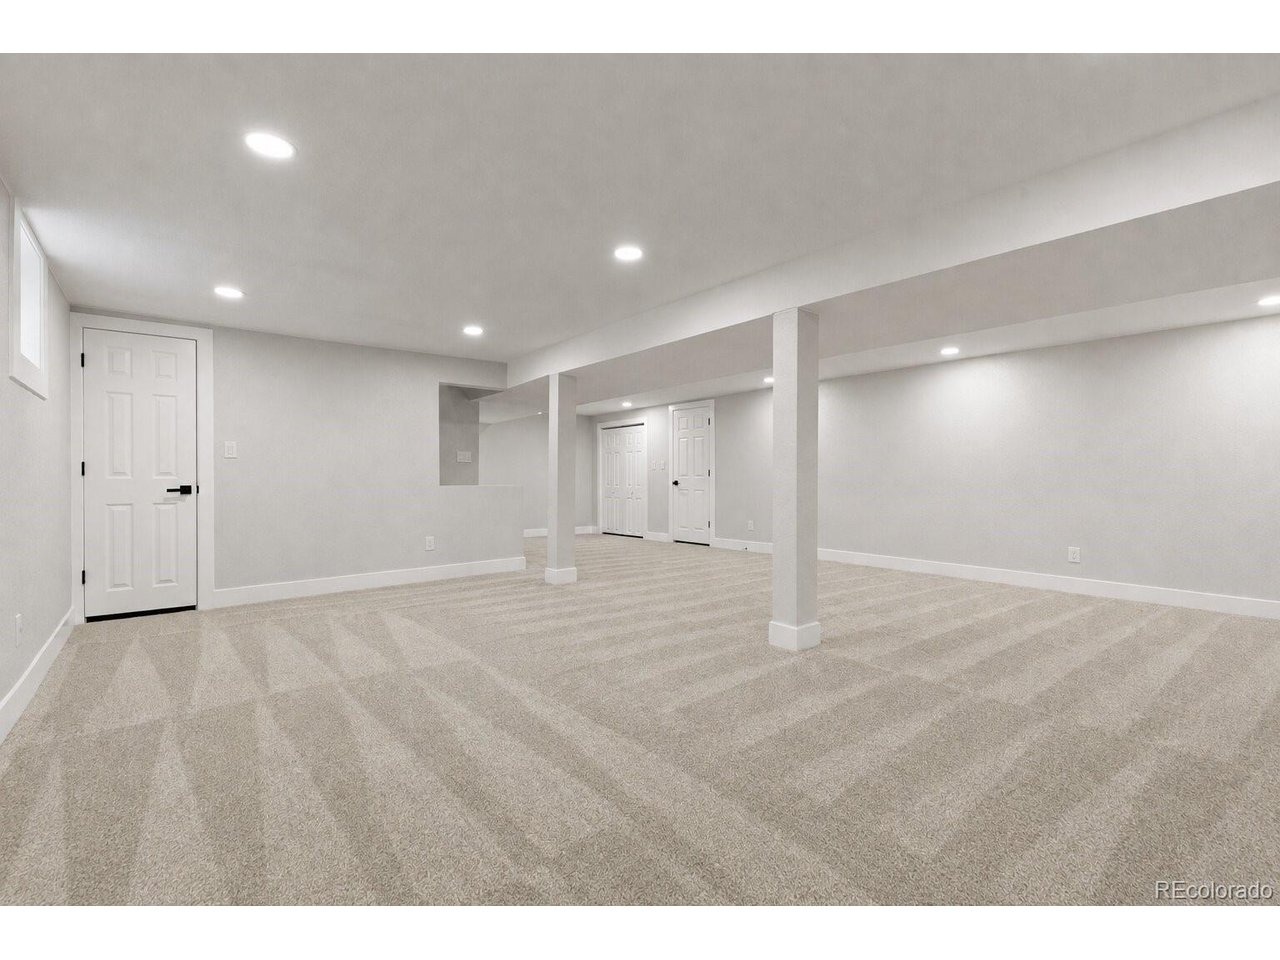
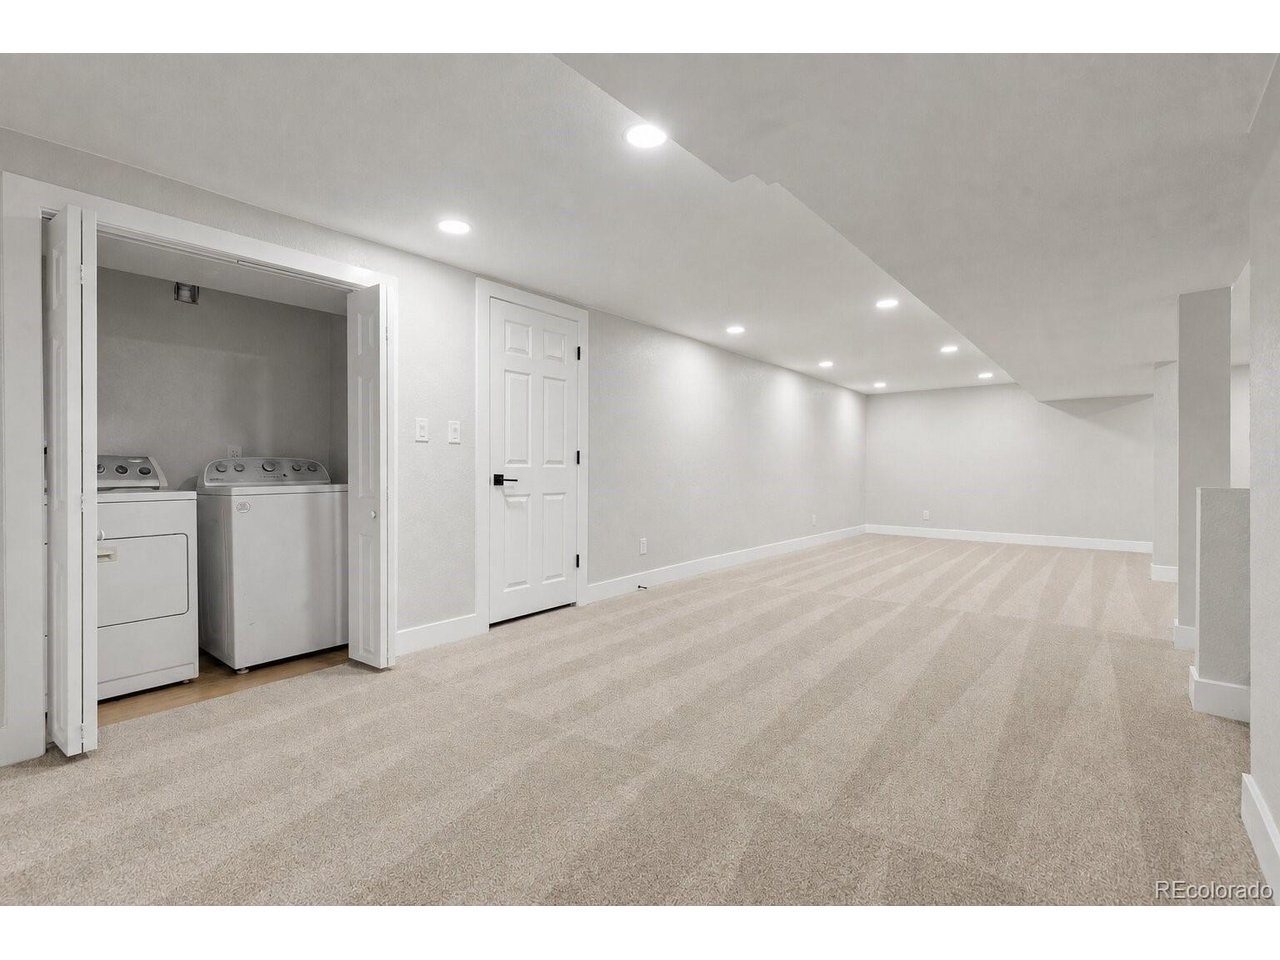
* ASK ABOUT OUR LENDER INCENTIVES WORTH UP TO $16,050!* nWelcome to 5326 E Atlantic Place, a fully remodeled ranch-style home in the beloved Virginia Village neighborhood. The bright, open-concept layout sets a modern tone with clean lines and an easy flow for everyday living and entertaining, anchored by a sparkling kitchen with a stunning island, perfect for prepping and serving. nnA standout feature is the luxurious main-floor primary suite. With an oversized bedroom, a generous walk-in closet, and a custom bath, it's the kind of private retreat rarely found at this price point. The additional main-floor bedroom and bathroom offer flexibility for guests, kids, or a home office.nnDownstairs, the fully finished lower level adds a large living area, two additional bedrooms with egress windows, and a spacious custom bathroom with a walk-in shower. It's a versatile space for guests, kids, or anyone who wants their own separate area to spread out.nnThe curb appeal of fresh exterior paint and all-new landscaping extends to the large, inviting backyard, with a covered patio and plenty of room for entertaining and outdoor fun. Its new owners will also enjoy close proximity to schools, I-25, shopping, and dining, including Esters and the new Recess Beer Garden along Holly Street.nnWith updated systems throughout, this move-in-ready, thoughtfully designed home is built for comfort and peace of mind.
Interior Details
2292
3
1.5
Has Heating:
Yes
Heating Type:
Forced Air With Air Conditioning
Has Cooling:
Yes
Cooling Type:
Central
Has Fuel:
Yes
Fuel Type:
Gas
Has Basement:
No
Basement Type:
Partial
Has Flooring:
No
Flooring Type:
N/A
Has Fireplace:
Yes
Fireplace Type:
N/A
Property Details
8370
No
No
Type:
Garage, Attached
Location:
N/A
Status:
N/A
Number of Spaces:
1
No
No
No
No
Yes
No
No
Construction Details
N/A
N/A
N/A
N/A
N/A
Tax History
Year
Amount
Land
Improvement
Percent Change
Assessment
2019
$2,051
$11,083
$17,367
--%
$28,450
2019
$2,051
$11,080
$17,370
--%
$28,450
2018
$1,815
$10,600
$12,870
--%
$23,470
2017
$1,810
$10,600
$12,870
--%
$23,470
2016
$1,564
$7,400
$11,780
--%
$19,180
2014
$1,483
$7,400
$10,460
--%
$17,860
2013
$1,483
$7,403
$10,457
--%
$17,860
2011
$1,269
$7,403
$10,407
--%
$17,810

Average Home Price in 80222
Nearby Properties
Zip Code
Price
Bed
Bath
Sqft
Lot
Sold Date
$616,535
$616,535
3 Beds
3 Baths
2,200 Sqft
8,380 Lot (sqft)
Sold 09/17/2026
$766,310
$766,310
3 Beds
3 Baths
2,206 Sqft
8,590 Lot (sqft)
Sold 07/07/2026
$616,619
$616,619
3 Beds
2 Baths
1,968 Sqft
7,070 Lot (sqft)
Sold 06/29/2026
$602,785
$602,785
3 Beds
2 Baths
2,214 Sqft
8,250 Lot (sqft)
Sold 05/27/2026
$592,000
$592,000
3 Beds
2 Baths
2,400 Sqft
6,590 Lot (sqft)
Sold 03/05/2026
$550,000
$550,000
4 Beds
2 Baths
2,008 Sqft
6,830 Lot (sqft)
Sold 09/29/2026
$717,207
$717,207
4 Beds
1 Baths
2,322 Sqft
7,070 Lot (sqft)
Sold 10/26/2026
$850,000
$850,000
5 Beds
3 Baths
2,599 Sqft
9,365 Lot (sqft)
Sold 10/13/2026
$492,817
$492,817
3 Beds
3 Baths
2,160 Sqft
7,841 Lot (sqft)
Sold 10/27/2026
Calculators
Mortgage
Mortgage Calculator
Details for 5326 E ATLANTIC PL
Property Debt
Foreclosure Contact Details
Similar Homes Nearby


Guides for Atlantic Pl

In August 2024, Denver saw a 15% YoY rise in pre-foreclosures. Aurora had a 71% surge from July. Fort Collins showed stability with just 1 case, while Lakewood doubled YoY. Colorado Springs reported a 10% drop YoY. Each city reveals unique housing dynamics in Colorado.



