Member Features
Find Real Estate Bargain!
Full foreclosure details
Home value, equity and ownership info
Find homes priced below market
Get full access with a FREE Account
Already a member?
$665,000
Listing Price4beds
3baths
2,514sqft
8,712sqft lot
455 Atlanta Dr, Saint Augustine, FL 32092
Member Features
Find Real Estate Bargain!
Full foreclosure details
Home value, equity and ownership info
Find homes priced below market
Get full access with a FREE Account
Already a member?
For Sale
Off Market
Home type
Price / sqft
Year built
Home Details
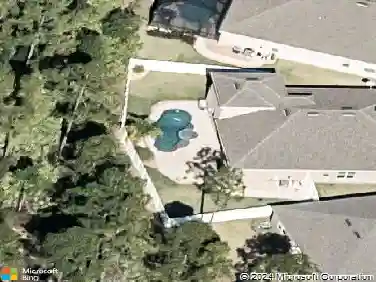
This luxurious Vintage Estates premium built home in the Arbor Mill community is inviting and cozy. As you pull up to the home you'll notice the beautifully manicured lawn and landscaping all framed by concrete curbing, and in the evening the bright landscape lighting illumining the beautiful architecture and design of the home both in the front and backyards which is secured by six foot vinyl privacy fencing with a black iron fencing to not obscure your water views, which also was designed with a 'puppy picket' style to ensure your tiny pets are safely secured. The second you walk through the beautiful double leaded glass front doors onto the impressive porcelain tiled floor, you are amazed by the volume of the massive heights of the twelve foot trey and coffered ceilings throughout common areas and will immediately notice the peaceful water views through the expansive sliding glass doors covered by beautiful plantation shutters. 8 feet doors throughout the house. The 2514 square feet footprint of the house hosts 4 bedrooms and 3 bathrooms. The split floor plan provides for a secluded large primary suite which includes his and her massive walk-in closets, large primary room with bay window sitting area, again with impressive water views, and spa like soaking bathtub with separate walk-in shower. The gourmet kitchen boasts lots of cabinets and storage and is complemented by a massive island providing a lot of workspace for the cook and adequate space to host co
Interior Details
2514
4
3
Has Heating:
Yes
Heating Type:
Forced Air With Air Conditioning
Has Cooling:
Yes
Cooling Type:
Central
Has Fuel:
No
Fuel Type:
N/A
Has Basement:
No
Basement Type:
N/A
Has Flooring:
No
Flooring Type:
Carpet
Has Fireplace:
Yes
Fireplace Type:
N/A
Property Details
8712
No
No
Type:
Garage, Attached
Location:
N/A
Status:
N/A
Number of Spaces:
2
No
No
No
No
Yes
No
No
Construction Details
N/A
Stucco
N/A
Gable/hip
Composition Shingle
Tax History
Year
Amount
Land
Improvement
Percent Change
Assessment
2020
$3,256
$0
$0
--%
$266,141
2019
$3,316
$0
$0
--%
$260,157
2018
$1,154
$66,000
$0
--%
$66,000
2017
$950
$66,000
$0
--%
$66,000
2016
$1,002
$68,000
$0
--%
$68,000

Average Home Price in 32092
Nearby Properties
Zip Code
Price
Bed
Bath
Sqft
Lot
Sold Date
$746,791
3 Beds
2.5 Baths
2,577 Sqft
20,037 Lot (sqft)
Sold 07/18/2026
$707,811
3 Beds
2.5 Baths
2,577 Sqft
12,632 Lot (sqft)
Sold 06/24/2026
$799,000
3 Beds
3.5 Baths
2,865 Sqft
8,712 Lot (sqft)
Sold 09/29/2026
$587,376
4 Beds
3 Baths
2,517 Sqft
10,018 Lot (sqft)
Sold 10/13/2026
$674,900
3 Beds
2.5 Baths
2,689 Sqft
8,712 Lot (sqft)
Sold 10/13/2026
$580,000
3 Beds
2 Baths
2,222 Sqft
7,840 Lot (sqft)
Sold 09/29/2026
$620,000
3 Beds
2.5 Baths
2,577 Sqft
7,840 Lot (sqft)
Sold 10/13/2026
$675,000
4 Beds
3 Baths
2,433 Sqft
9,147 Lot (sqft)
Sold 09/29/2026
$600,000
4 Beds
2 Baths
2,355 Sqft
10,018 Lot (sqft)
Sold 09/29/2026