Member Features
Find Real Estate Bargain!
Full foreclosure details
Home value, equity and ownership info
Find homes priced below market
Get full access with a FREE Account
Already a member?
$390,659
Listing Price3beds
3baths
1,398sqft
5,271sqft lot
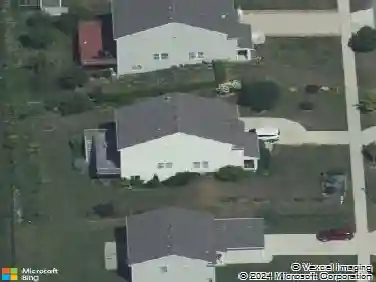
4355 Astoria Ave Se, Grand Rapids, MI 49512
Member Features
Find Real Estate Bargain!
Full foreclosure details
Home value, equity and ownership info
Find homes priced below market
Get full access with a FREE Account
Already a member?
For Sale
Home type
Price / sqft
Year built
Home Details
Welcome to Cobblestone at the Ravines! This beautifully maintained ranch home offers stylish finishes, an open floorplan, and over 2,400 finished square feet of living space in one of Kentwood's most desirable communities. Built by Redstone Homes, this thoughtfully designed property features 3 bedrooms, 3 full bathrooms, main floor laundry, and 2 stall garage. The inviting front porch and attractive curb appeal create a warm first impression, while the community sidewalks, pool, playground, picnic area, and sports court add to the neighborhood's appeal. Ideally located near shopping, restaurants, the airport, and everyday conveniences.nnThe bright and spacious main floor features an open kitchen with white cabinetry, soft close doors and drawers, granite countertops, tile backsplash, slate appliances including a gas range, center island, and attractive flooring throughout the main living areas. The living room flows seamlessly into the dining area with sliders leading to the deck, creating an ideal setup for entertaining or relaxing. The spacious primary suite offers a large walk-in closet and private bath, while an additional main floor bedroom and full bathroom provide flexibility for guests or home office use.nnShortly after purchasing, the seller professionally finished the lower level, adding a large family room and rec room combination, workout area, spacious bedroom, and an impressive bathroom complete with a soaking tub. The finished basement greatly expands the home'
Interior Details
1398
3
3
Has Heating:
Yes
Heating Type:
Forced Air With Air Conditioning
Has Cooling:
Yes
Cooling Type:
N/A
Has Fuel:
No
Fuel Type:
N/A
Has Basement:
No
Basement Type:
Basement (unspecified)
Has Flooring:
No
Flooring Type:
N/A
Has Fireplace:
Yes
Fireplace Type:
N/A
Property Details
5271
No
No
Type:
N/A
Location:
N/A
Status:
N/A
Number of Spaces:
N/A
N/A
N/A
N/A
N/A
N/A
N/A
N/A
Construction Details
Ranch
N/A
N/A
N/A
N/A
Tax History
Year
Amount
Land
Improvement
Percent Change
Assessment
2019
$3,717
$0
$0
--%
$117,000
2019
$3,717
$0
$0
--%
$97,300
2016
$941
$0
$0
--%
$102,000
2017
$956
$0
$0
--%
$17,000
2015
$921
$0
$0
--%
$17,000
2014
$938
$0
$0
--%
$17,000
2012
$957
$0
$0
--%
$17,000
2012
$1,223
$0
$0
--%
$17,500

Average Home Price in 49512
Nearby Properties
Zip Code
Price
Bed
Bath
Sqft
Lot
Sold Date
$285,557
2 Beds
2.5 Baths
1,242 Sqft
0 Lot (sqft)
Sold 09/25/2026
$340,749
2 Beds
2 Baths
1,242 Sqft
0 Lot (sqft)
Sold 08/21/2026
$284,900
3 Beds
3 Baths
1,433 Sqft
479,496 Lot (sqft)
Sold 10/17/2026
$309,900
-- Beds
-- Baths
1,478 Sqft
479,496 Lot (sqft)
Sold 07/09/2025
$294,900
-- Beds
-- Baths
1,459 Sqft
479,496 Lot (sqft)
Sold 07/10/2025
$289,900
3 Beds
3 Baths
1,459 Sqft
479,496 Lot (sqft)
Sold 10/17/2026
$299,900
3 Beds
3 Baths
1,433 Sqft
479,496 Lot (sqft)
Sold 10/12/2026
$309,900
3 Beds
3 Baths
1,478 Sqft
479,496 Lot (sqft)
Sold 10/12/2026
$402,482
4 Beds
3 Baths
1,341 Sqft
5,793 Lot (sqft)
Sold 10/13/2026