Member Features
Find Real Estate Bargain!
Full foreclosure details
Home value, equity and ownership info
Find homes priced below market
Get full access with a FREE Account
Already a member?
$379,800
Listing Price3beds
2baths
1,841sqft
10,363sqft lot
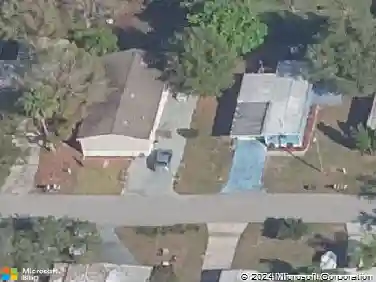
1109 Aston Martin Dr, Sebring, FL 33872
Member Features
Find Real Estate Bargain!
Full foreclosure details
Home value, equity and ownership info
Find homes priced below market
Get full access with a FREE Account
Already a member?
For Sale
Off Market
Home type
Price / sqft
Year built
Home Details
Dear Santa, I WANT THIS ONE!! Beautifully upgraded custom pool home with exceptional curb appeal in desirable Sebring Country Estates! This stunning residence welcomes you with lush landscaping, elegant brick paver driveway and walkways, and high-end upgrades including a whole-house audio system and central vacuum. Inside, the open floor plan is enhanced by 94 ceilings, a picture window that fills the home with natural light, and stylish wood laminate waterproof flooring throughout the living areas and bedrooms, with tile in Primary bath. The chef-inspired kitchen features premium stainless steel appliances, a walk-in pantry, and an extended breakfast bar with seating for four. Double French doors from both the dining room and the primary suite lead to the covered brick paver lanai and the caged, heated poolperfect for year-round enjoyment. The luxurious primary suite offers a tray ceiling with crown molding and ambient lighting, a large walk-in closet, and a spacious ensuite with a jacuzzi soaking tub, separate walk-in shower, and dedicated dressing/vanity area. Two guest bedroomseach with walk-in closetsare privately located on the opposite side of the home, accompanied by a full guest bath with convenient direct pool access. Solid-core doors throughout enhance both quality and quiet. The patio and pool deck are fully brick-pavered for easy maintenance and timeless appeal. The heated pool is equipped with a salt water system and enclosed by a heavy-duty pool cage. Additiona
Interior Details
1841
3
2
Has Heating:
Yes
Heating Type:
Forced Air With Air Conditioning
Has Cooling:
Yes
Cooling Type:
Central
Has Fuel:
Yes
Fuel Type:
Electric
Has Basement:
No
Basement Type:
N/A
Has Flooring:
No
Flooring Type:
Wood (unspecified)
Has Fireplace:
Yes
Fireplace Type:
N/A
Property Details
10363
No
No
Type:
Garage, Attached
Location:
N/A
Status:
N/A
Number of Spaces:
2
No
No
No
No
Yes
No
No
Construction Details
N/A
Concrete Block
N/A
Gable/hip
Other (not Classified)
Tax History
Year
Amount
Land
Improvement
Percent Change
Assessment
2019
$1,745
$0
$0
--%
$136,042
2018
$1,725
$0
$0
--%
$133,505
2017
$1,623
$0
$0
--%
$130,759
2016
$1,626
$0
$0
--%
$128,070
2015
$1,593
$0
$0
--%
$127,180
2013
$1,494
$0
$0
--%
$127,324
2012
$1,590
$5,188
$125,447
--%
$130,635

Average Home Price in 33872
Nearby Properties
Zip Code
Price
Bed
Bath
Sqft
Lot
Sold Date
$309,195
$309,195
3 Beds
2 Baths
1,624 Sqft
11,704 Lot (sqft)
Sold 09/30/2026
$273,640
$273,640
3 Beds
2 Baths
1,746 Sqft
10,961 Lot (sqft)
Sold 10/13/2026
$241,177
$241,177
4 Beds
3 Baths
2,059 Sqft
10,000 Lot (sqft)
Sold 10/18/2026
$310,000
$310,000
3 Beds
2 Baths
1,777 Sqft
13,639 Lot (sqft)
Sold 11/15/2025
$229,900
$229,900
2 Beds
2 Baths
1,694 Sqft
9,950 Lot (sqft)
Sold 10/12/2026
$529,900
$529,900
4 Beds
3 Baths
1,939 Sqft
24,266 Lot (sqft)
Sold 10/13/2026
$184,652
$184,652
2 Beds
2 Baths
1,646 Sqft
12,795 Lot (sqft)
Sold 10/13/2026
$295,000
$295,000
3 Beds
2 Baths
1,653 Sqft
10,789 Lot (sqft)
Sold 10/05/2026
$243,233
$243,233
2 Beds
2 Baths
1,662 Sqft
10,000 Lot (sqft)
Sold 10/13/2026