Member Features
Find Real Estate Bargain!
Full foreclosure details
Home value, equity and ownership info
Find homes priced below market
Get full access with a FREE Account
Already a member?
$299,900
Listing Price3beds
2.5baths
1,520sqft
4,334sqft lot
1981 Aster Rd, Macungie, PA 18062
Member Features
Find Real Estate Bargain!
Full foreclosure details
Home value, equity and ownership info
Find homes priced below market
Get full access with a FREE Account
Already a member?
For Sale
Pending
Off Market
Home type
Price / sqft
Year built
Home Details
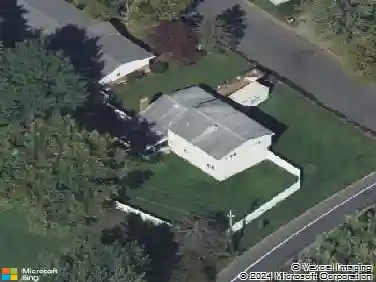
UPDATED: Two offers in hand. Please submit highest and best offers by 6 PM September 28, 2026. Classic brick accents and vinyl siding define this lovingly maintained multi-level end unit townhome located at 1981 Aster Road. A wide entryway featuring tiled floors and a carpeted staircase welcomes you into the home - leading directly into comfortable living spaces. Warmth and character flow through the main level, The gorgeous updated galley kitchen featuring rich wood cabinetry, granite countertops and wood flooring is nestled between a bright breakfast room and formal dining room. A classic brick fireplace with gas insert anchors the adjoining family room space, featuring wall-to-wall carpeting and sliding glass doors that open directly to the outdoors. Upstairs, four spacious bedrooms provide ample room for respite or work from home office space. The primary bedroom also features its own en suite bath, double bi-fold closet doors, and a supplemental mini split system offering homeowners' choices to make heating and cooling even more efficient depending on their family size and needs. A second full bath completes the upper level. The lower level features an unfinished basement with concrete floors, access to systems, laundry, storage and still offers options to expand your living space. Walk-out access leads directly to a deep, flat, grassy fenced yard shaded by mature trees and access to a shed. Notable updates include the addition of a mini split in 2026, new heat pump 2019
Interior Details
1520
3
2.5
Has Heating:
Yes
Heating Type:
Central
Has Cooling:
Yes
Cooling Type:
Central
Has Fuel:
No
Fuel Type:
N/A
Has Basement:
No
Basement Type:
Full
Has Flooring:
No
Flooring Type:
N/A
Has Fireplace:
Yes
Fireplace Type:
N/A
Property Details
4334
Yes
Yes
Type:
No Garage
Location:
N/A
Status:
N/A
Number of Spaces:
0
N/A
N/A
N/A
N/A
N/A
N/A
N/A
Construction Details
Row Home
Brick
N/A
N/A
N/A
Tax History
Year
Amount
Land
Improvement
Percent Change
Assessment
2021
$2,970
$15,300
$113,100
--%
$128,400
2020
$2,941
$15,300
$113,100
--%
$128,400
2019
$2,891
$15,300
$113,100
--%
$128,400
2018
$2,853
$15,300
$113,100
--%
$128,400
2017
$2,803
$15,300
$113,100
--%
$128,400
2015
$2,663
$15,300
$113,100
--%
$128,400
2014
$2,599
$15,300
$113,100
--%
$128,400
2012
$2,648
$5,450
$39,700
--%
$45,150

Average Home Price in 18062
Nearby Properties
Zip Code
Price
Bed
Bath
Sqft
Lot
Sold Date
$295,025
$295,025
3 Beds
2.5 Baths
1,520 Sqft
7,560 Lot (sqft)
Sold 09/18/2026
$270,325
$270,325
3 Beds
2.5 Baths
1,520 Sqft
2,000 Lot (sqft)
Sold 08/07/2026
$282,470
$282,470
3 Beds
2.5 Baths
1,596 Sqft
4,251 Lot (sqft)
Sold 06/19/2026
$262,500
$262,500
3 Beds
2.5 Baths
1,529 Sqft
2,126 Lot (sqft)
Sold 10/26/2026
$285,685
$285,685
3 Beds
2.5 Baths
1,520 Sqft
2,000 Lot (sqft)
Sold 10/27/2026
$319,246
$319,246
3 Beds
2.5 Baths
1,560 Sqft
2,100 Lot (sqft)
Sold 10/26/2026
$299,900
$299,900
3 Beds
2 Baths
1,560 Sqft
2,000 Lot (sqft)
Sold 10/26/2026
$270,000
$270,000
3 Beds
2.5 Baths
1,520 Sqft
2,000 Lot (sqft)
Sold 10/27/2026
$259,900
$259,900
3 Beds
3 Baths
1,529 Sqft
2,380 Lot (sqft)
Sold 10/13/2026