Member Features
Find Real Estate Bargain!
Full foreclosure details
Home value, equity and ownership info
Find homes priced below market
Get full access with a FREE Account
Already a member?
$689,000
Listing Price4beds
3baths
1,682sqft
14,026sqft lot
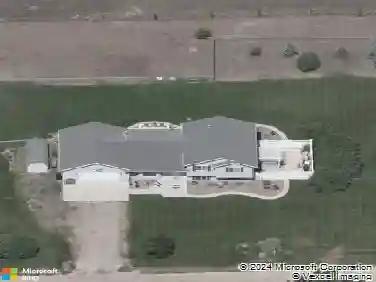
2865 Aspenway Dr, Helena, MT 59601
Member Features
Find Real Estate Bargain!
Full foreclosure details
Home value, equity and ownership info
Find homes priced below market
Get full access with a FREE Account
Already a member?
For Sale
Home type
Price / sqft
Year built
Home Details
Welcome to this spacious and beautifully maintained 4-bedroom, 3-bathroom home in the desirable Blue Cloud Subdivision on Helenas west side. The main level features updated flooring, vaulted ceilings, a bright and functional layout, and a newly updated kitchen with stylish countertopsperfect for everyday living and entertaining. Step outside onto the refreshed backyard deck and take in the stunning mountain views in a peaceful, quiet neighborhood.nnThe fully finished basement includes a versatile bonus room, ideal for a cozy TV room, playroom, or home office. Youll also love the oversized 2-car garage, nearby hiking trails, and access to a large community area perfect for gatherings and outdoor fun.nnSellers are motivated, and this move-in-ready home is now offered at $689,000the perfect blend of comfort, convenience, and Montana lifestyle!
Interior Details
1682
4
3
Has Heating:
Yes
Heating Type:
Forced Air With Air Conditioning
Has Cooling:
Yes
Cooling Type:
Central
Has Fuel:
Yes
Fuel Type:
Gas
Has Basement:
No
Basement Type:
Finished
Has Flooring:
No
Flooring Type:
N/A
Has Fireplace:
Yes
Fireplace Type:
N/A
Property Details
14026
Yes
Yes
Type:
N/A
Location:
N/A
Status:
N/A
Number of Spaces:
N/A
No
No
No
No
No
No
No
Construction Details
Ranch
Wood
N/A
Gable
Asphalt
Tax History
Year
Amount
Land
Improvement
Percent Change
Assessment
2020
$3,217
$0
$0
--%
$312,800
2019
$3,263
$0
$0
--%
$315,100
2018
$3,240
$0
$0
--%
$308,700
2017
$2,909
$0
$0
--%
$308,700
2016
$3,142
$0
$0
--%
$354,700

Average Home Price in 59601
Calculators
Mortgage
Mortgage Calculator
Details for 2865 ASPENWAY DR
Property Debt
Foreclosure Contact Details
Similar Homes Nearby
Guides for Aspenway Dr

The blog examines the various trends in the real estate market of Helena, East Helena, Jefferson City, Townsend, Cascade, and Deer Lodge in Montana, highlighting the nuances and unique dynamics in each city.