Member Features
Find Real Estate Bargain!
Full foreclosure details
Home value, equity and ownership info
Find homes priced below market
Get full access with a FREE Account
Already a member?
$274,094
Listing Price3beds
2baths
1,401sqft
7,586sqft lot
4409 Aspen Way, Haltom City, TX 76137
Member Features
Find Real Estate Bargain!
Full foreclosure details
Home value, equity and ownership info
Find homes priced below market
Get full access with a FREE Account
Already a member?
For Sale
Home type
Price / sqft
Year built
Home Details
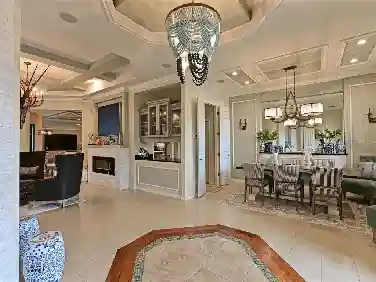
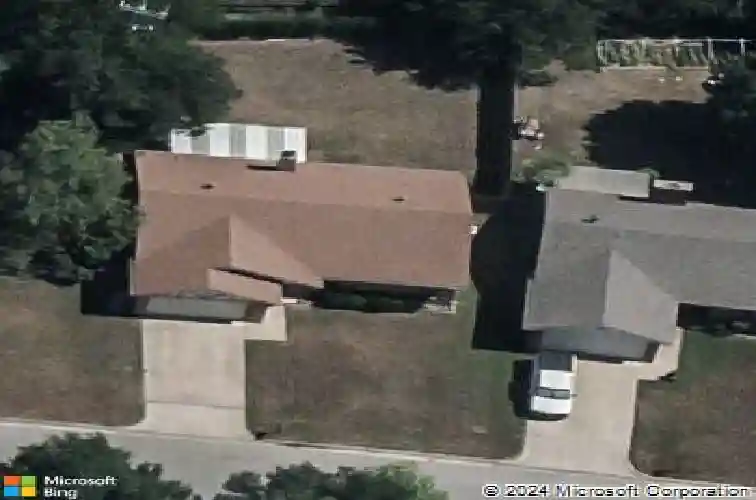
Welcome home to this charming brick home on an oversized lot in a quiet Haltom City neighborhood with no HOA! This 3-bedroom, 2-bath home features an open floor plan with vaulted ceilings, an exposed wood beam, and a wood burning brick fireplace with vintage brass hardware. Allergy friendly with no carpet throughout, wood like flooring flows through the living areas, hallways, and all three bedrooms. The renovated kitchen showcases cherry cabinetry with abundant storage, granite countertops, stainless steel appliances, tile backsplash, deep sinks, and 18-inch ceramic tile flooring open to a dedicated dining area. The primary suite offers a walk-in closet with built-in organizer and a private bath with cultured marble vanity and oversized walk-in shower. Two additional bedrooms share a full hall bath with cultured marble vanity and tub and shower combo. Energy efficient Simonton vinyl Energy Star windows and updated round-top panel interior doors with modern hardware complete the interior. Step outside to a large covered patio with pergola thats ideal for year-round entertaining, overlooking a sprawling fenced backyard with room for a pool, pets, garden, or workshop. Attached 2-car garage with opener. Recent updates include a 2020 roof, foundation piering, and updated electrical. Within a 5-minute drive to White Branches Park and Buffalo Ridge Park with playgrounds and trails. Near top-rated Birdville ISD schools, groceries, shopping, and dining. Quick access to Loop 820 and I
Interior Details
1401
3
2
Has Heating:
Yes
Heating Type:
Central
Has Cooling:
Yes
Cooling Type:
Central
Has Fuel:
No
Fuel Type:
N/A
Has Basement:
No
Basement Type:
N/A
Has Flooring:
No
Flooring Type:
N/A
Has Fireplace:
Yes
Fireplace Type:
N/A
Property Details
7586
No
No
Type:
N/A
Location:
N/A
Status:
N/A
Number of Spaces:
N/A
No
No
No
No
Yes
No
No
Construction Details
N/A
Brick Veneer
N/A
Gable
N/A
Tax History
Year
Amount
Land
Improvement
Percent Change
Assessment
2020
$4,128
$40,000
$116,708
--%
$156,708
2019
$4,159
$40,000
$117,673
--%
$157,673
2018
$3,888
$40,000
$103,928
--%
$143,928
2017
$3,512
$40,000
$88,654
--%
$128,654
2016
$3,162
$26,000
$87,746
--%
$113,746
2014
$2,554
$12,000
$80,000
--%
$92,000
2013
$2,554
$12,000
$80,000
--%
$92,000
2012
$2,394
$12,000
$75,800
--%
$87,800

Average Home Price in 76137
Nearby Properties
Zip Code
Price
Bed
Bath
Sqft
Lot
Sold Date
$263,552
$263,552
3 Beds
2 Baths
1,407 Sqft
5,680 Lot (sqft)
Sold 10/26/2026
$290,000
$290,000
3 Beds
2 Baths
1,572 Sqft
5,966 Lot (sqft)
Sold 10/13/2026