
Member Features
Find Real Estate Bargain!
Full foreclosure details
Home value, equity and ownership info
Find homes priced below market
Get full access with a FREE Account
Already a member?
$349,999
Listing Price3beds
2baths
1,202sqft
7,492sqft lot
419 Aspen St, Cripple Creek, CO 80813
Member Features
Find Real Estate Bargain!
Full foreclosure details
Home value, equity and ownership info
Find homes priced below market
Get full access with a FREE Account
Already a member?
For Sale
Off Market
Home type
Price / sqft
Year built
Home Details
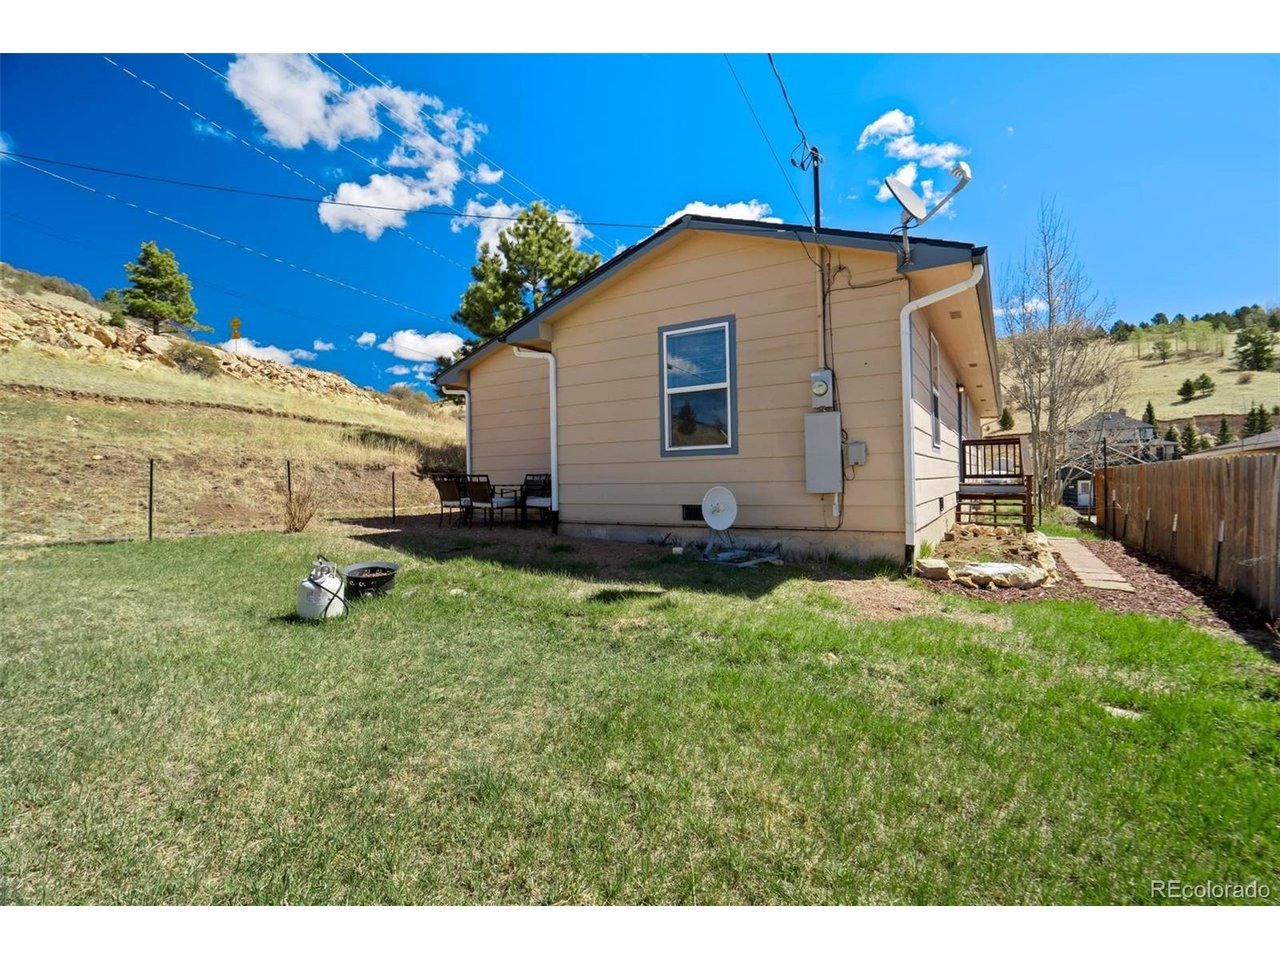
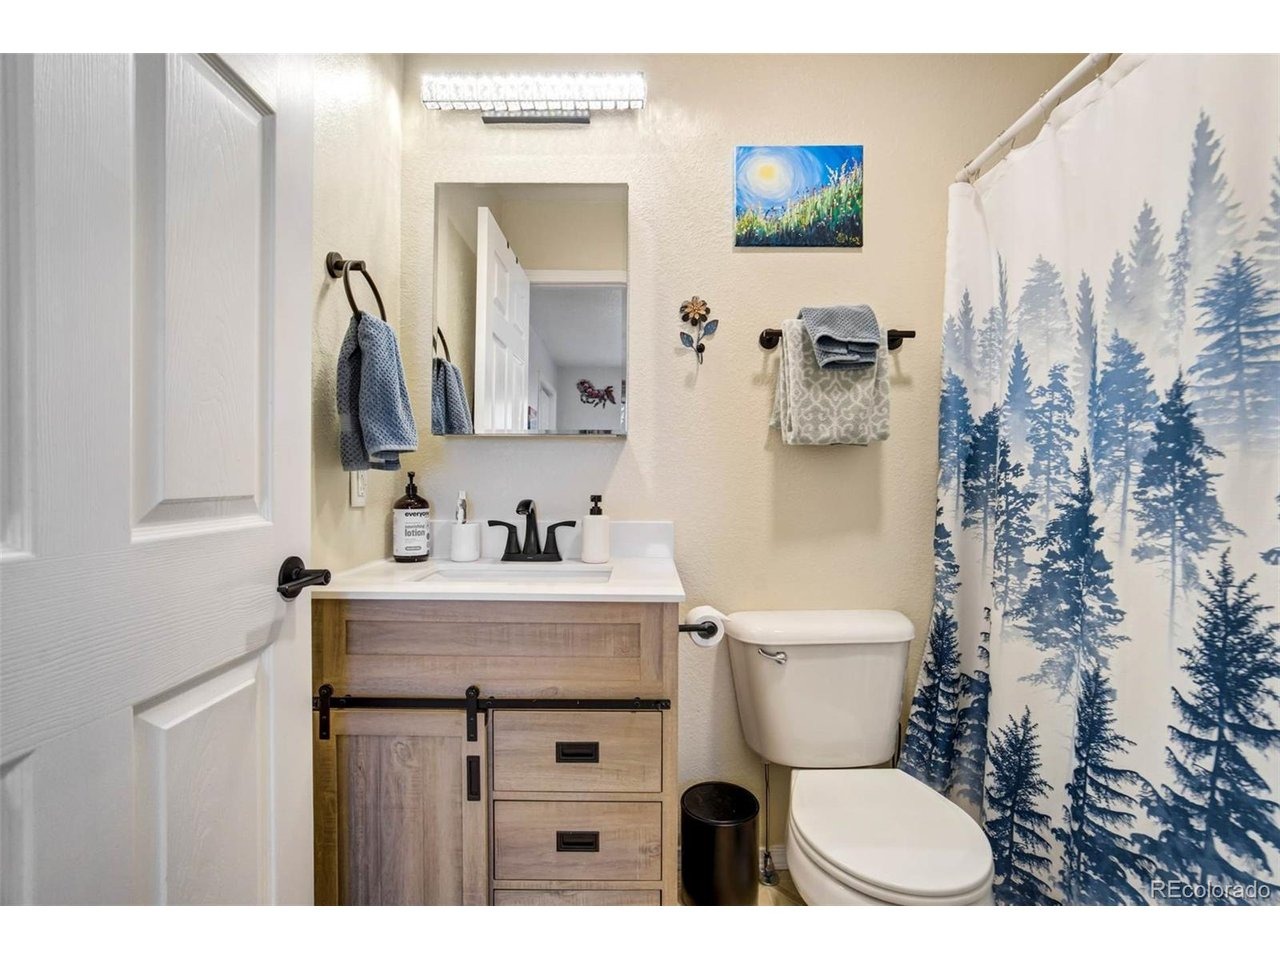
Welcome to the nostalgic mountain town of Cripple Creek! This 3 bedroom, 2 bath ranch style home offers comfortable single-level living on a corner lot with an attached 1 car garage, fenced backyard, municipal water, city sewer, natural gas, durable concrete siding, a new roof, and newer HVAC system, giving buyers practical in-town convenience without losing the mountain setting. New vinyl plank flooring brings a clean, updated feel to the main living areas, while large windows draw in natural light and views of the surrounding hillsides. The covered front porch is an easy place for morning coffee, quiet evenings, or a breath of fresh air before heading into town for restaurants, casinos, shops, and daily essentials. Inside, the living room feels bright and welcoming, and the kitchen is functional for everyday use with warm wood cabinetry, workable counter space, gas range, dishwasher, refrigerator, pantry storage, and room for a dining table. The primary suite includes an adjoining full bath and ample closet space, while two additional bedrooms and a second full bath provide flexibility for guests, family, hobbies, or a home office. A separate laundry room with washer and dryer included adds everyday convenience, and the attached garage offers protected parking, storage, and workspace year-round. The fenced backyard gives pets, gardening, grilling, or outdoor projects a manageable place to spread out without demanding constant upkeep, all framed by open sky and the rugged ch
Interior Details
1202
3
2
Has Heating:
Yes
Heating Type:
Forced Air With Air Conditioning
Has Cooling:
Yes
Cooling Type:
N/A
Has Fuel:
No
Fuel Type:
N/A
Has Basement:
No
Basement Type:
N/A
Has Flooring:
No
Flooring Type:
N/A
Has Fireplace:
Yes
Fireplace Type:
N/A
Property Details
7492
No
No
Type:
Garage, Attached
Location:
N/A
Status:
N/A
Number of Spaces:
1
N/A
N/A
N/A
N/A
N/A
N/A
N/A
Construction Details
Ranch
Fiber Cement Siding (hardi-board/hardi-plank)
N/A
Gable
Composition Shingle
Tax History
Year
Amount
Land
Improvement
Percent Change
Assessment
2019
$441
$910
$11,900
--%
$12,810
2018
$353
$1,080
$8,280
--%
$9,360
2017
$359
$1,080
$8,280
--%
$9,360
2016
$415
$2,110
$8,430
--%
$10,540
2015
$414
$2,110
$8,430
--%
$10,540
2013
$440
$3,430
$8,010
--%
$11,440
2012
$408
$1,180
$9,360
--%
$10,540

Average Home Price in 80813
Nearby Properties
Zip Code
Price
Bed
Bath
Sqft
Lot
Sold Date
$330,093
3 Beds
1 Baths
1,284 Sqft
6,098 Lot (sqft)
Sold 06/03/2026
$275,000
2 Beds
1 Baths
1,256 Sqft
3,920 Lot (sqft)
Sold 10/06/2026
$455,000
2 Beds
1 Baths
1,116 Sqft
7,841 Lot (sqft)
Sold 09/29/2026
$299,000
3 Beds
2.25 Baths
1,120 Sqft
4,003 Lot (sqft)
Sold 10/06/2026
$299,000
3 Beds
2 Baths
1,201 Sqft
6,229 Lot (sqft)
Sold 08/20/2026





