
Member Features
Find Real Estate Bargain!
Full foreclosure details
Home value, equity and ownership info
Find homes priced below market
Get full access with a FREE Account
Already a member?
$1,445,000
Listing Price4beds
4baths
3,516sqft
7,200sqft lot
5312 Aspen St, Bellaire, TX 77401
Member Features
Find Real Estate Bargain!
Full foreclosure details
Home value, equity and ownership info
Find homes priced below market
Get full access with a FREE Account
Already a member?
For Sale
Off Market
Home type
Price / sqft
Year built
Home Details
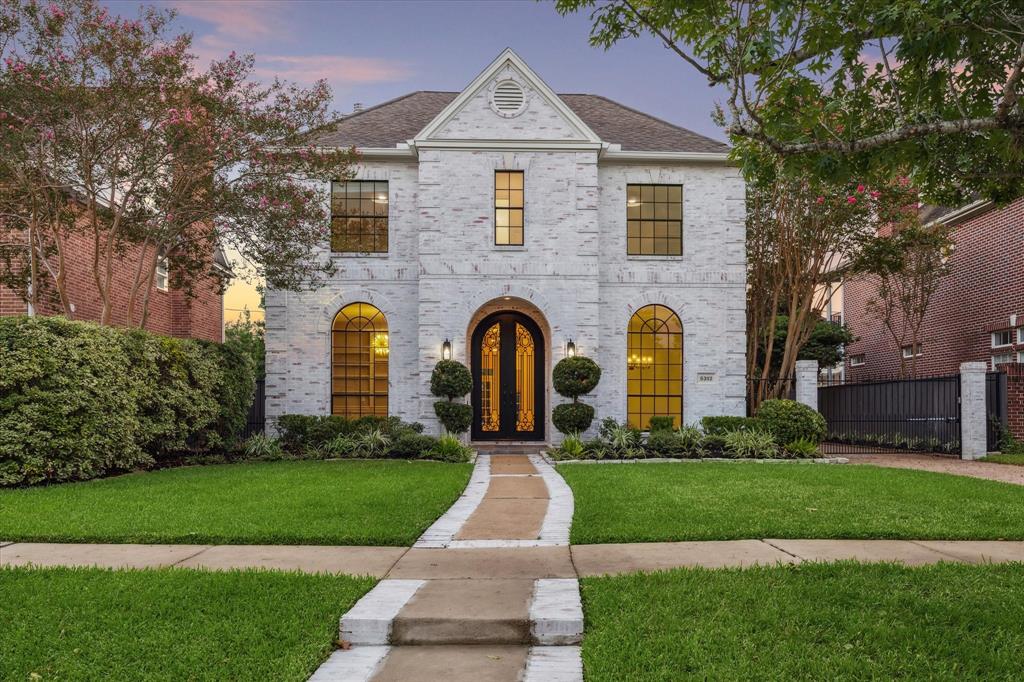
Ideally located, traditional Bellaire home beautifully refreshed by the current owners. Inviting entry w/ double wrought iron doors flanked by well-appointed Home Office & Formal Dining Room. Sleek Kitchen w/ new Quartz countertops, built-in Sub Zero refrigerator, double ovens & gas cooktop and adjacent breakfast room opens to the Family Room w/ built-ins, gas fireplace and French door access to covered patio & pool area. Second floor features a spacious Primary suite w/ terrace overlooking the pool, spa-like en-suite bath w/ marble countertops, soaking tub, glass-framed shower w/ dual heads & walk-in closet. Two additional bedrooms with shared bath on this floor. Third floor w/ large gameroom/optional 4th bedroom with full bath. Great backyard w/ resurfaced pool & hot tub, ample decking for furniture and additional pergola. Gated driveway for extra privacy. This home has never flooded and is within minutes to area restaurants & entertainment. See agent for full upgrades list.
Interior Details
3516
4
4
Has Heating:
Yes
Heating Type:
Central
Has Cooling:
Yes
Cooling Type:
Central
Has Fuel:
Yes
Fuel Type:
Gas
Has Basement:
No
Basement Type:
N/A
Has Flooring:
No
Flooring Type:
N/A
Has Fireplace:
Yes
Fireplace Type:
N/A
Property Details
7200
Yes
Yes
Type:
Garage, Detached
Location:
N/A
Status:
N/A
Number of Spaces:
2
No
No
No
No
Yes
No
No
Construction Details
Traditional/old
Brick Veneer
N/A
N/A
N/A
Tax History
Year
Amount
Land
Improvement
Percent Change
Assessment
2020
$17,622
$419,580
$351,715
--%
$771,295
2019
$18,434
$419,580
$381,566
--%
$801,146
2018
$20,623
$446,220
$422,692
--%
$868,912
2017
$20,489
$446,220
$422,692
--%
$868,912
2016
$20,241
$446,220
$422,692
--%
$868,912
2015
$18,318
$379,620
$372,820
--%
$752,440
2013
$15,175
$306,360
$347,729
--%
$654,089
2012
$13,745
$0
$0
--%
$630,647

Average Home Price in 77401
Nearby Properties
Zip Code
Price
Bed
Bath
Sqft
Lot
Sold Date
$1,189,268
$1,189,268
4 Beds
3.5 Baths
3,558 Sqft
8,640 Lot (sqft)
Sold 10/13/2026
$1,075,000
$1,075,000
4 Beds
5 Baths
3,152 Sqft
6,600 Lot (sqft)
Sold 10/13/2026




