
Member Features
Find Real Estate Bargain!
Full foreclosure details
Home value, equity and ownership info
Find homes priced below market
Get full access with a FREE Account
Already a member?
$768,900
Listing Price5beds
3baths
2,926sqft
16,553sqft lot
9 Aspen Ln, Kennebunk, ME 04043
Member Features
Find Real Estate Bargain!
Full foreclosure details
Home value, equity and ownership info
Find homes priced below market
Get full access with a FREE Account
Already a member?
For Sale
Off Market
Home type
Price / sqft
Year built
Home Details
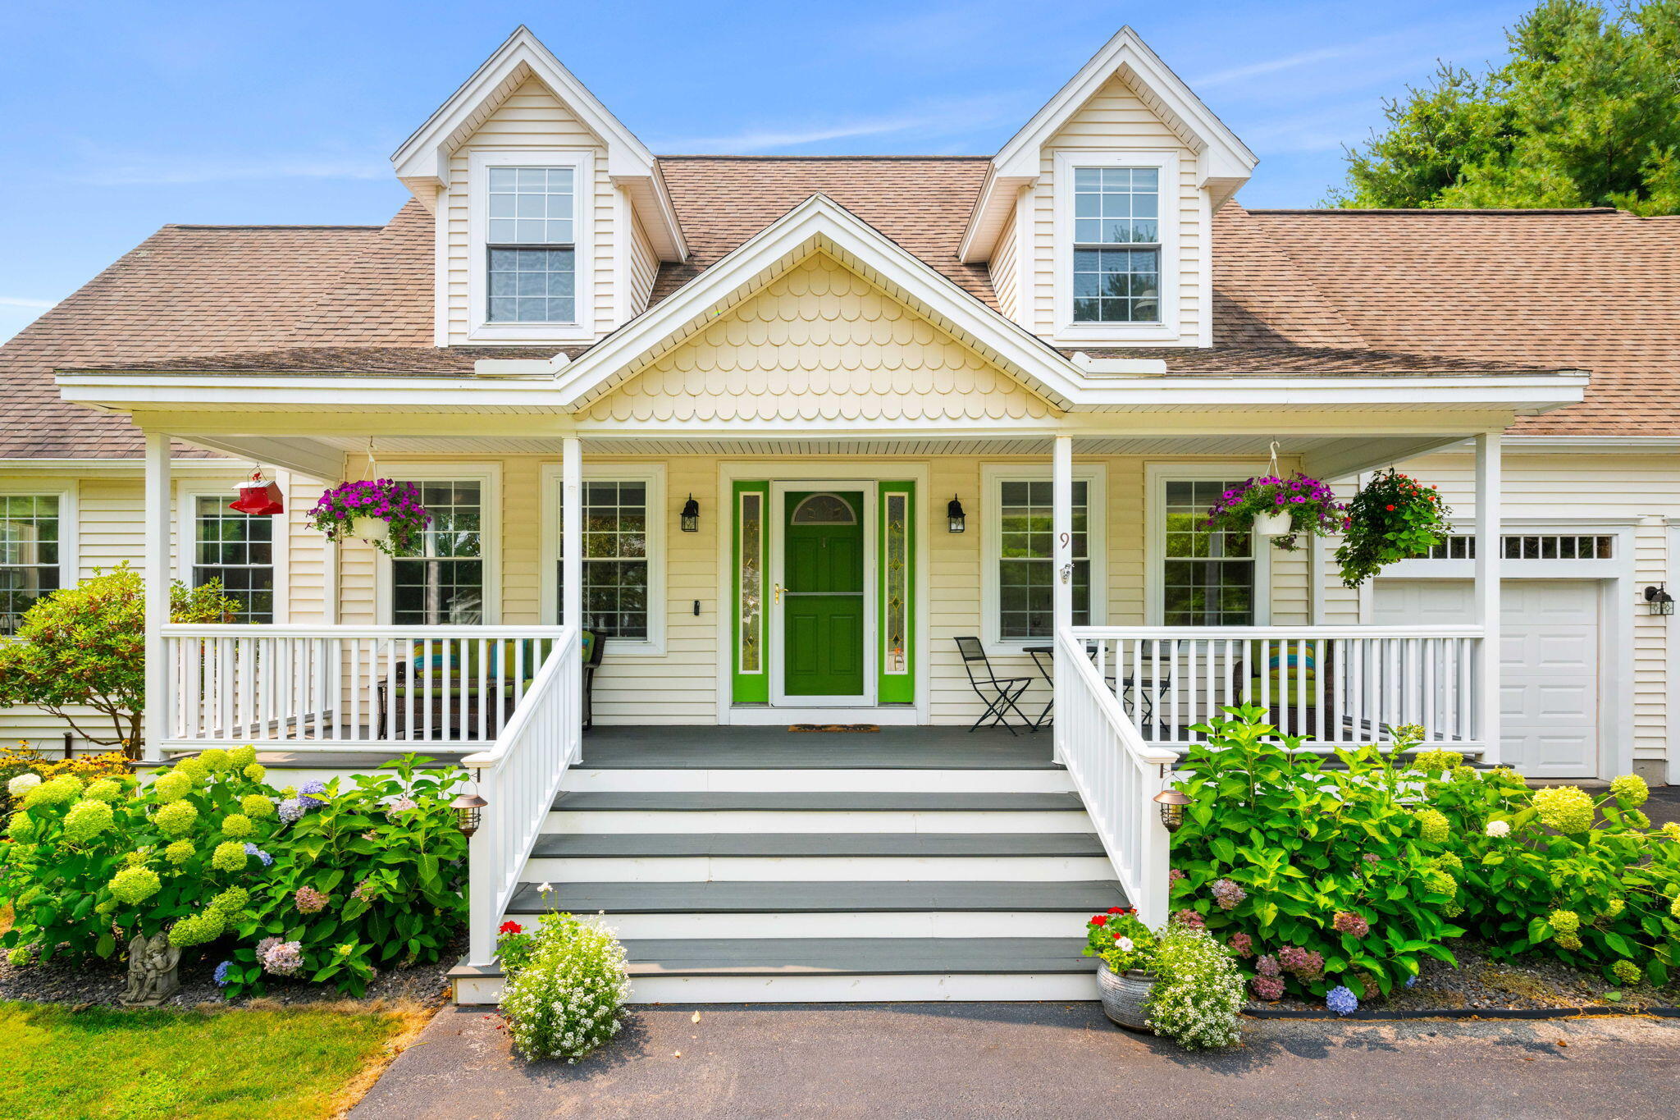
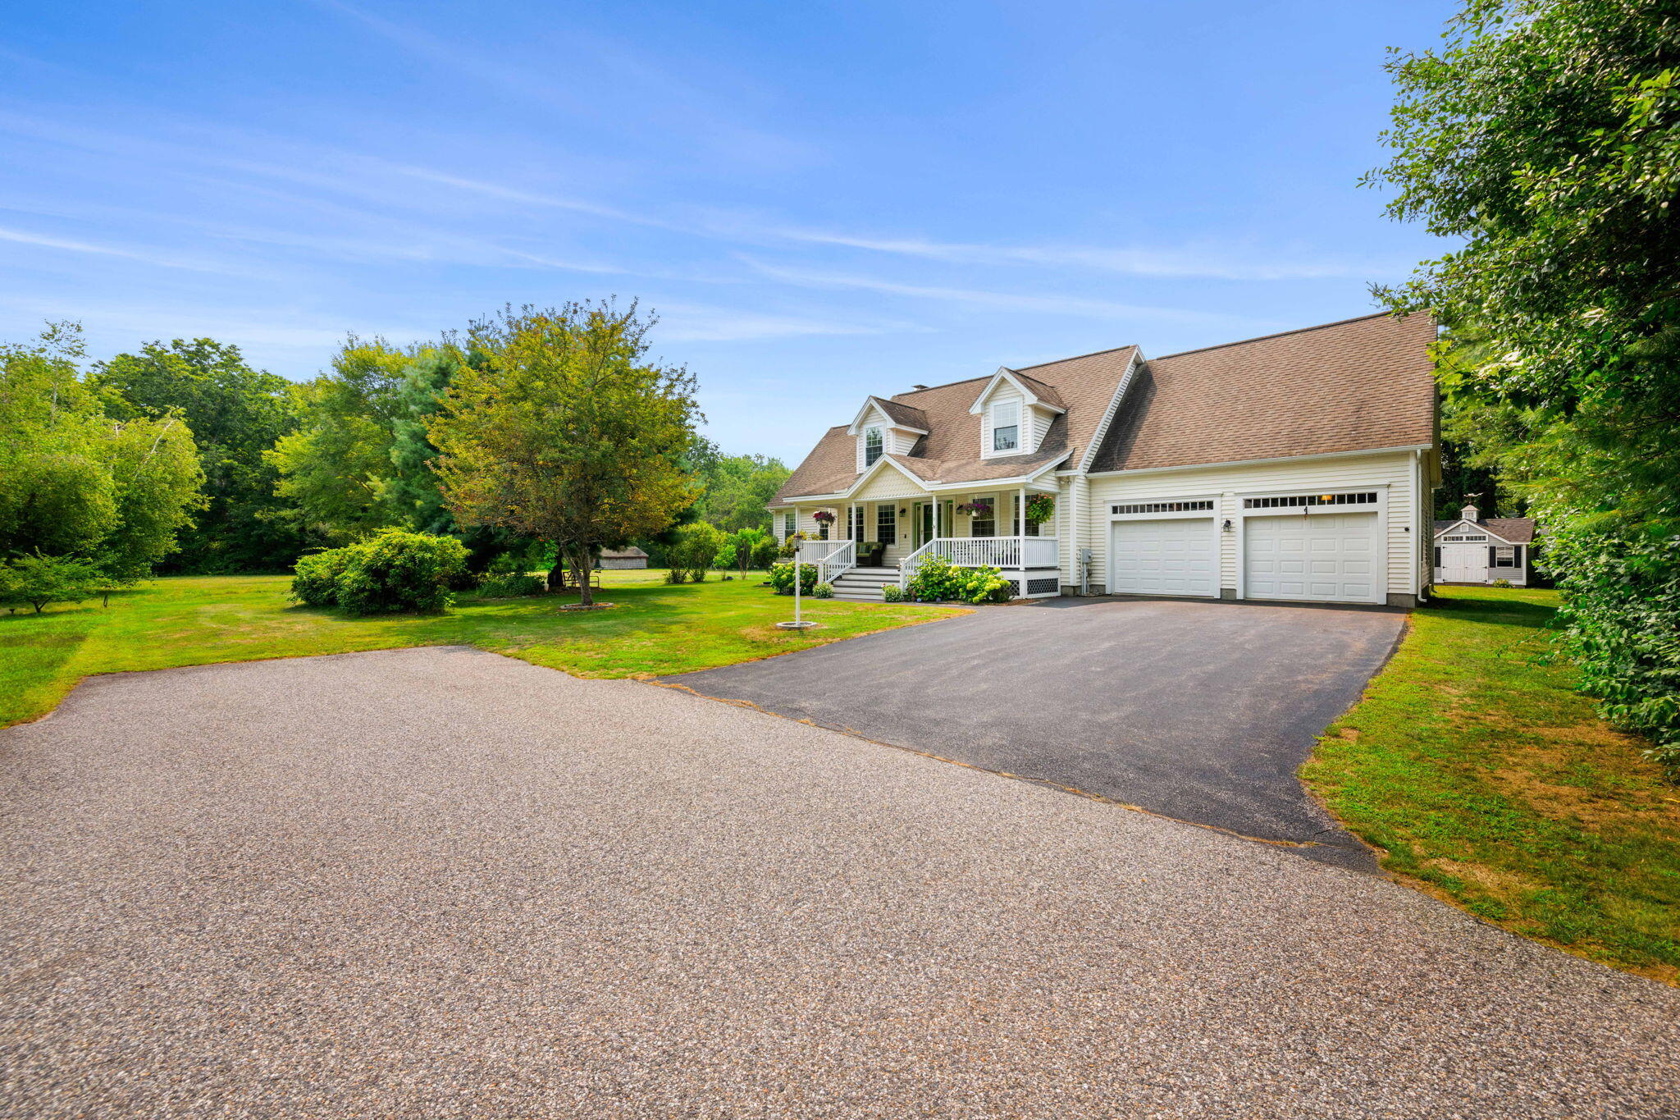
Explore 9 Aspen Lane, a private lot on a dead-end road in the heart of Kennebunk. This inviting home greets you with a welcoming eat-in kitchen featuring new stainless steel appliances and tile backsplash that overlooks the expansive backyard, creating the perfect setting for both everyday meals and memorable gatherings. The adjacent living room, with its easy access to the large back deck via a sliding door, is ideal for hosting or simply enjoying the indoor-outdoor flow. The first-floor primary suite, with its soaring ceilings, offers a grand retreat that combines luxury and comfort. One of the home's most unique features is its two versatile flex spaces, designed to evolve with your lifestyle. The first, conveniently located on the main floor, can easily adapt to your needswhether you envision it as a cozy guest room, a home office for remote work, or a creative studio. The second, found on the upper level alongside three spacious bedrooms, is an expansive area that opens up endless possibilities. It can serve as a playroom, a media center, or even a second living area as your needs grow and change over time. Outside, the charm continues with a beautiful front porch and a large back deck, both crafted from low-maintenance composite materials, allowing you to fully enjoy the meticulously landscaped gardens and brand-new shed. Recent updates, including a mini split heat and A/C system installed two years ago and fresh interior paint. Situated in a neighborhood with side
Interior Details
2926
5
3
Has Heating:
Yes
Heating Type:
Hot Water
Has Cooling:
No
Cooling Type:
N/A
Has Fuel:
Yes
Fuel Type:
Oil
Has Basement:
No
Basement Type:
Unfinished
Has Flooring:
No
Flooring Type:
N/A
Has Fireplace:
Yes
Fireplace Type:
N/A
Property Details
16553
No
No
Type:
N/A
Location:
N/A
Status:
N/A
Number of Spaces:
N/A
N/A
N/A
N/A
N/A
N/A
N/A
N/A
Construction Details
Cape Cod
Aluminum/vinyl
N/A
Gable
Asphalt
Tax History
Year
Amount
Land
Improvement
Percent Change
Assessment
2020
$6,503
$106,900
$352,700
--%
$459,600
2019
$6,320
$106,900
$352,700
--%
$459,600
2018
$6,032
$80,200
$264,500
--%
$344,700
2017
$4,988
$80,200
$221,200
--%
$301,400
2016
$4,792
$80,200
$221,200
--%
$301,400

Average Home Price in 04043
Nearby Properties
Zip Code
Price
Bed
Bath
Sqft
Lot
Sold Date
$728,780
$728,780
4 Beds
2 Baths
2,648 Sqft
16,553 Lot (sqft)
Sold 08/20/2026




