
Member Features
Find Real Estate Bargain!
Full foreclosure details
Home value, equity and ownership info
Find homes priced below market
Get full access with a FREE Account
Already a member?
$649,900
Listing Price5beds
5baths
3,856sqft
8,276sqft lot
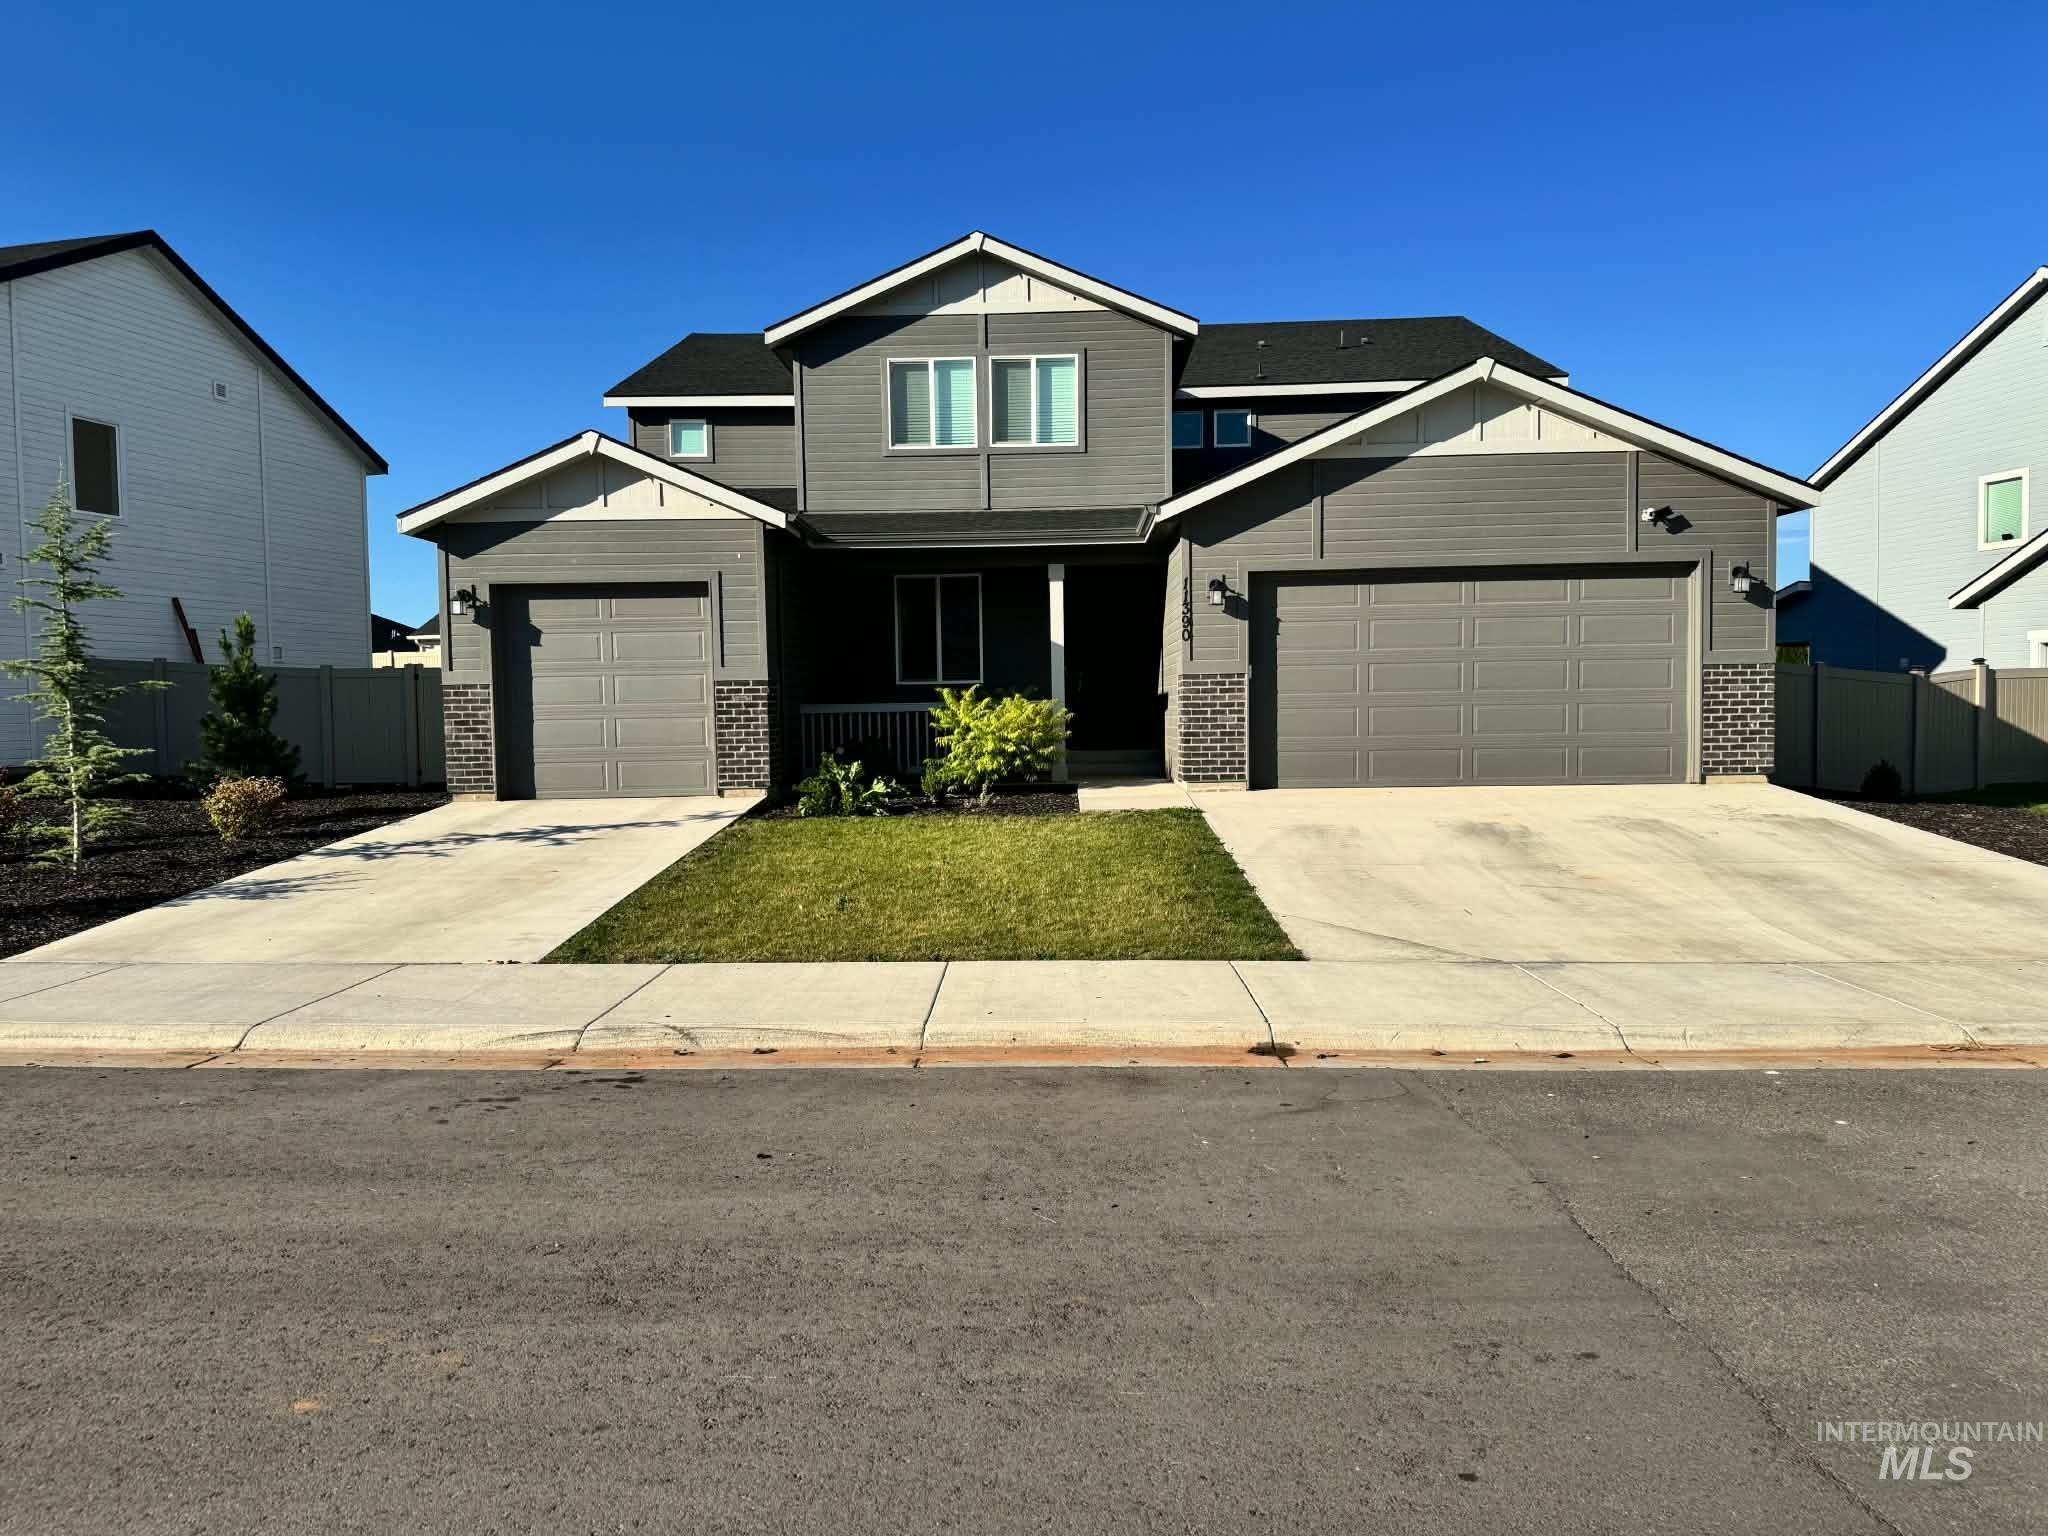
11390 Aspen Hill Dr, Caldwell, ID 83605
Member Features
Find Real Estate Bargain!
Full foreclosure details
Home value, equity and ownership info
Find homes priced below market
Get full access with a FREE Account
Already a member?
For Sale
Off Market
Home type
Price / sqft
Year built
Home Details
Modern Luxury with Flexible Living in a Prime Location. Welcome to this stunning 3,856 sq. ft. home, built just 2 years ago, offering the perfect blend of style, space, and versatility. Featuring 5 spacious bedrooms and 4.5 bathrooms, this beautifully designed home includes separate living quarters with two full kitchens, making it ideal for multi-generational living, extended guests, or added flexibility. The kitchen is a showstopper, boasting an upgraded granite island, gorgeous tile backsplash, and abundant space for cooking and entertaining. Step outside to the huge covered patio overlooking a private, beautifully landscaped backyard-perfect for relaxing or hosting gatherings year-round. Located in a newer neighborhood with access to a community pool, this home also offers excellent freeway access for an easy commute while keeping you close to shopping, dining, and everyday conveniences. This exceptional home combines modern finishes, thoughtful design, and an unbeatable location-ready for you to move in and enjoy!
Interior Details
3856
5
5
Has Heating:
Yes
Heating Type:
Central
Has Cooling:
Yes
Cooling Type:
Central
Has Fuel:
No
Fuel Type:
N/A
Has Basement:
No
Basement Type:
N/A
Has Flooring:
No
Flooring Type:
N/A
Has Fireplace:
Yes
Fireplace Type:
N/A
Property Details
8276
No
No
Type:
Garage, Attached
Location:
N/A
Status:
N/A
Number of Spaces:
3
No
No
No
No
Yes
No
No
Construction Details
Multi-level
N/A
N/A
N/A
Composition Shingle
Tax History
Year
Amount
Land
Improvement
Percent Change
Assessment

Average Home Price in 83605




