Member Features
Find Real Estate Bargain!
Full foreclosure details
Home value, equity and ownership info
Find homes priced below market
Get full access with a FREE Account
Already a member?
$489,988
Listing Price4beds
3baths
2,643sqft
7,841sqft lot
11319 Aspen Hill Dr, Caldwell, ID 83605
Member Features
Find Real Estate Bargain!
Full foreclosure details
Home value, equity and ownership info
Find homes priced below market
Get full access with a FREE Account
Already a member?
For Sale
Off Market
Home type
Price / sqft
Year built
Home Details
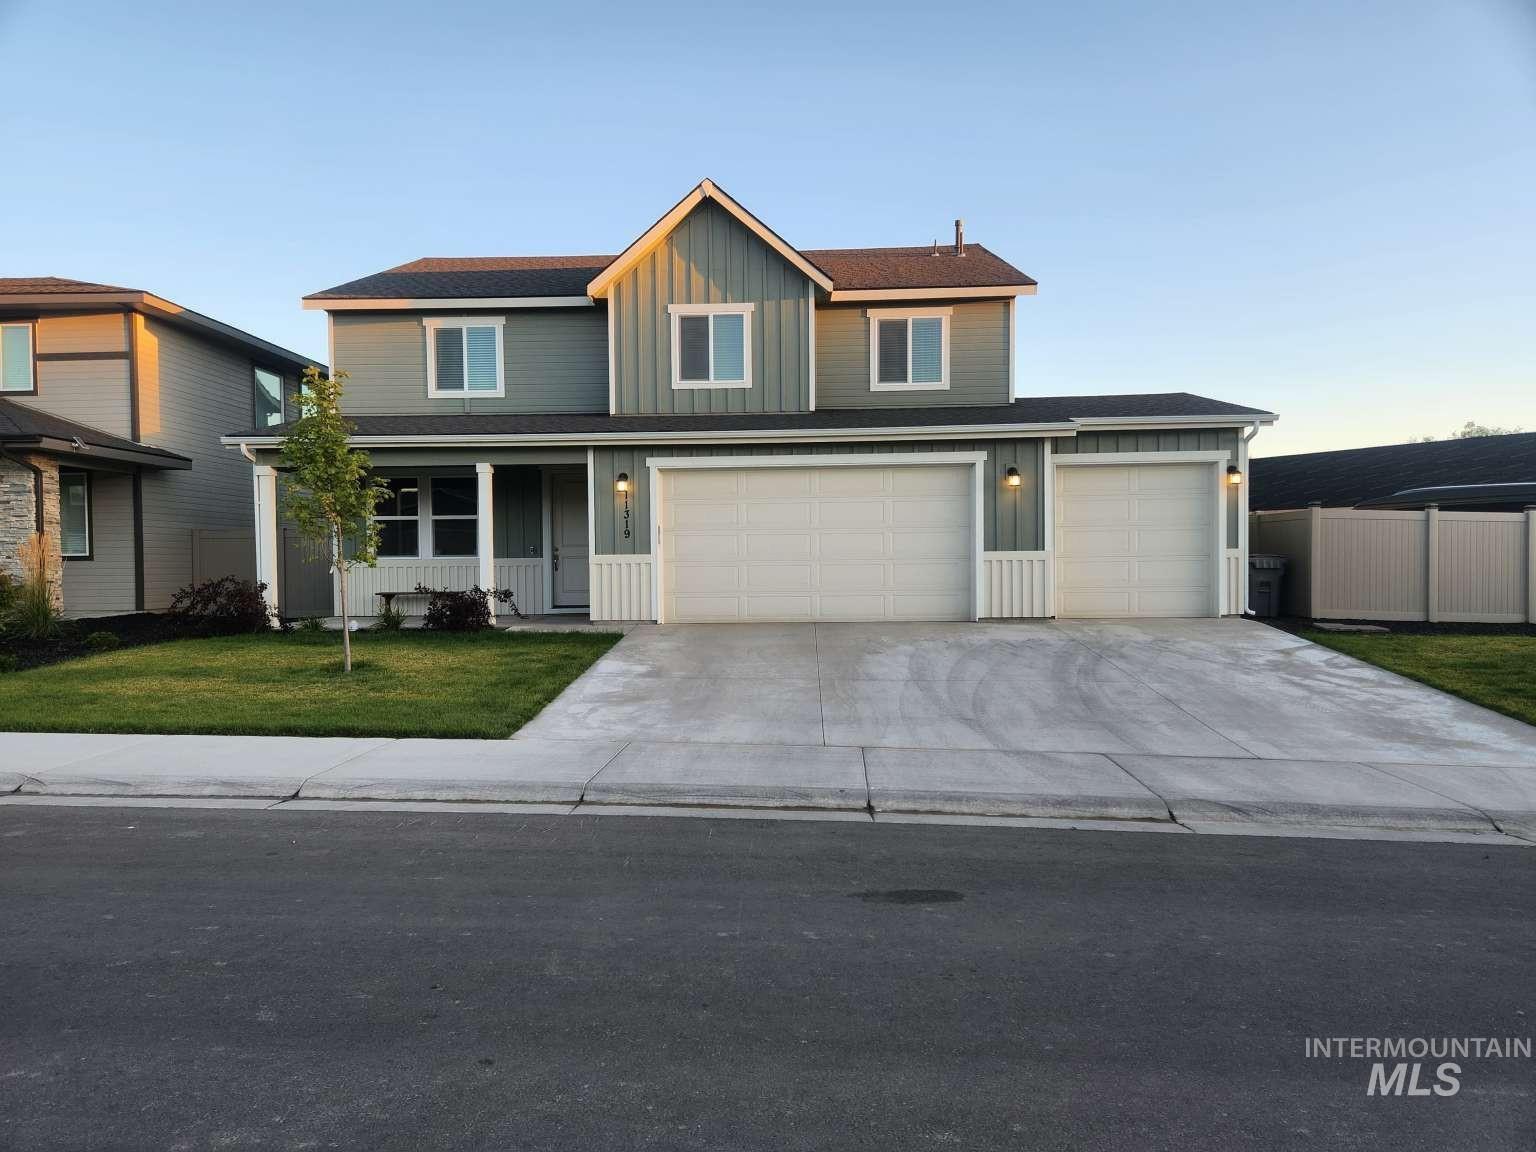
Welcome to 11319 Aspen Hill Dr in Mandalay Ranch SUBDIVISION! This home is in a great community with community pool , club house and green belt.This nearly new home offers a spacious layout with 4 bedrooms, 2.5 baths, office space downstairs, bonus loft upstairs, plus 3 car garage. The main floor features an upgraded kitchen with gas range, double ovens, soft close cabinets, a large island, coffee or baking nook, and walk in pantry. The spacious, open living area is a great size for entertaining and has a gas fireplace. Nice covered backyard patio for outdoor living. The upstairs has four bedrooms that are nicely sized. The master suite has a private en-suite bathroom and a walk-in closet. Don't miss this better than new home WITH ALL THE UPRGRADES THEY DONT GIVE YOU . Extended concrete patio poured across the back, 8-foot garage doors , RV parking, 8x12 storage shed, hot tub, two driveways , front and back gutters, full landscape, The Most Parking Spaces in the neighborhood, and no rear neighbors.
Interior Details
2643
4
3
Has Heating:
Yes
Heating Type:
Central
Has Cooling:
Yes
Cooling Type:
Central
Has Fuel:
No
Fuel Type:
N/A
Has Basement:
No
Basement Type:
N/A
Has Flooring:
No
Flooring Type:
N/A
Has Fireplace:
Yes
Fireplace Type:
N/A
Property Details
7841
No
No
Type:
Garage, Attached
Location:
N/A
Status:
N/A
Number of Spaces:
3
No
No
No
No
Yes
No
No
Construction Details
Multi-level
N/A
N/A
N/A
Composition Shingle
Tax History
Year
Amount
Land
Improvement
Percent Change
Assessment

Average Home Price in 83605