Member Features
Find Real Estate Bargain!
Full foreclosure details
Home value, equity and ownership info
Find homes priced below market
Get full access with a FREE Account
Already a member?
$369,900
Listing Price4beds
3baths
2,638sqft
10,428sqft lot
4504 Aspen Dr, West Des Moines, IA 50265
Member Features
Find Real Estate Bargain!
Full foreclosure details
Home value, equity and ownership info
Find homes priced below market
Get full access with a FREE Account
Already a member?
For Sale
Off Market
Home type
Price / sqft
Year built
Home Details
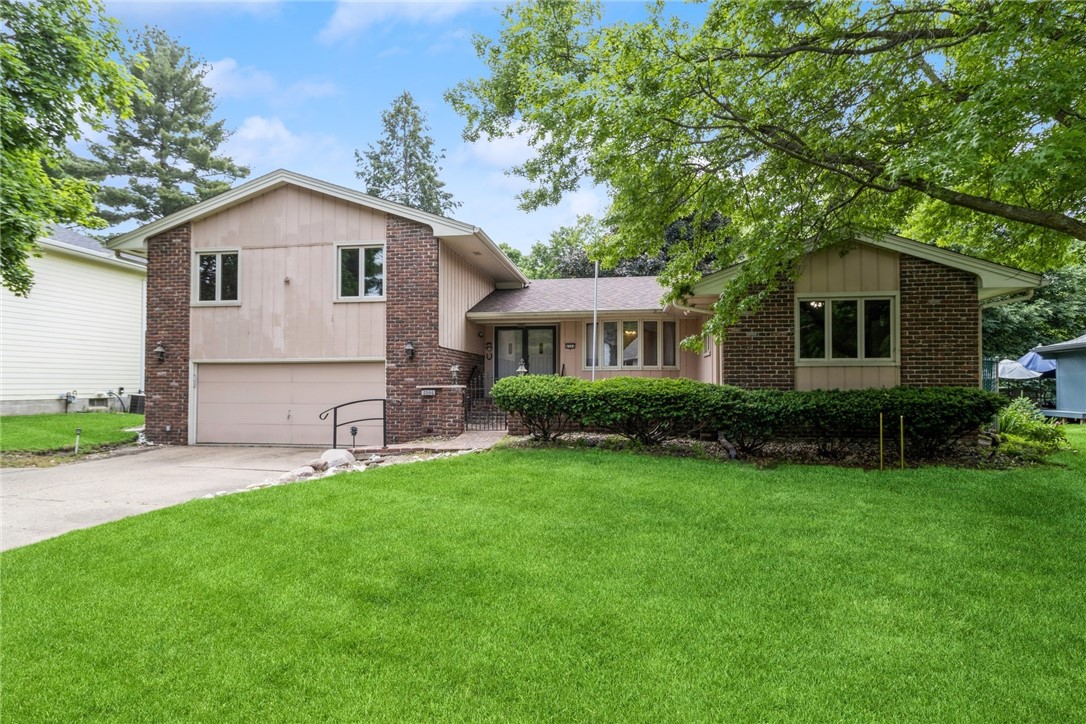
This is a whole lot of home for the money. An enchanting four-level split home located just a short drive to Jordan Creek Mall, restaurants biking trails and so much more. Step into the private entryway that leads to the formal living room with fireplace and large window looking out to the private backyard, on the main level, you will also enjoy a large kitchen looking out to the courtyard, private dining room with solid wood floors and huge family room complete with fireplace and a full wall of built-in storage. Just a short few steps will lead you to the upper level where you will find a huge master bedroom with individual closets and a private master bathroom; two additional generous size bedrooms are located on this level with a full bathroom. Heading down to level three you will find access to the large two car tuck under garage and a super large fourth bedroom, that is now being utilized as an office with a wall of built-in storage and desks. Make a short turn to the right and you will find access to level four and a gigantic basement space which offers so many possibilities----large storage closet, large pantry, and an unfinished area which is perfect for a hobby room or wood shop. If you are looking for a home that provides you and your love ones some space to spread out and enjoy life, look no further this is a great home located in a great neighborhood, come out and take a look.
Interior Details
2638
4
3
Has Heating:
Yes
Heating Type:
Forced Air With Air Conditioning
Has Cooling:
Yes
Cooling Type:
Central
Has Fuel:
Yes
Fuel Type:
Gas
Has Basement:
No
Basement Type:
Partial
Has Flooring:
No
Flooring Type:
N/A
Has Fireplace:
Yes
Fireplace Type:
N/A
Property Details
10428
Yes
Yes
Type:
Garage, Attached
Location:
N/A
Status:
N/A
Number of Spaces:
2
No
No
No
No
Yes
No
No
Construction Details
Split Level
Wood Siding
N/A
Hip
Asphalt
Tax History
Year
Amount
Land
Improvement
Percent Change
Assessment
2021
$4,848
$49,400
$208,200
--%
$257,600
2020
$4,616
$49,400
$208,200
--%
$257,600
2019
$4,622
$44,000
$193,100
--%
$237,100
2018
$4,282
$44,000
$193,100
--%
$237,100
2017
$4,182
$39,100
$175,200
--%
$214,300
2013
$3,682
$36,700
$167,700
--%
$204,400
2013
$3,682
$36,700
$167,700
--%
$204,400
2011
$3,474
$36,700
$164,900
--%
$201,600

Average Home Price in 50265
Nearby Properties
Zip Code
Price
Bed
Bath
Sqft
Lot
Sold Date
$379,563
3 Beds
3.5 Baths
2,587 Sqft
12,071 Lot (sqft)
Sold 05/29/2026
$395,000
3 Beds
2.5 Baths
2,903 Sqft
12,517 Lot (sqft)
Sold 10/06/2026
$360,482
4 Beds
2.5 Baths
2,344 Sqft
9,791 Lot (sqft)
Sold 10/06/2026
$398,539
4 Beds
2.5 Baths
2,915 Sqft
12,028 Lot (sqft)
Sold 10/06/2026
$384,398
4 Beds
2.5 Baths
2,338 Sqft
11,472 Lot (sqft)
Sold 10/06/2026
$416,682
3 Beds
2.5 Baths
2,520 Sqft
8,763 Lot (sqft)
Sold 10/06/2026
$399,999
4 Beds
2.5 Baths
2,972 Sqft
11,422 Lot (sqft)
Sold 10/05/2026
$339,900
3 Beds
1.5 Baths
2,299 Sqft
10,800 Lot (sqft)
Sold 10/06/2026
$447,378
4 Beds
2.5 Baths
2,288 Sqft
9,800 Lot (sqft)
Sold 10/06/2026