
Member Features
Find Real Estate Bargain!
Full foreclosure details
Home value, equity and ownership info
Find homes priced below market
Get full access with a FREE Account
Already a member?
$335,000
Listing Price4beds
3baths
1,660sqft
7,841sqft lot
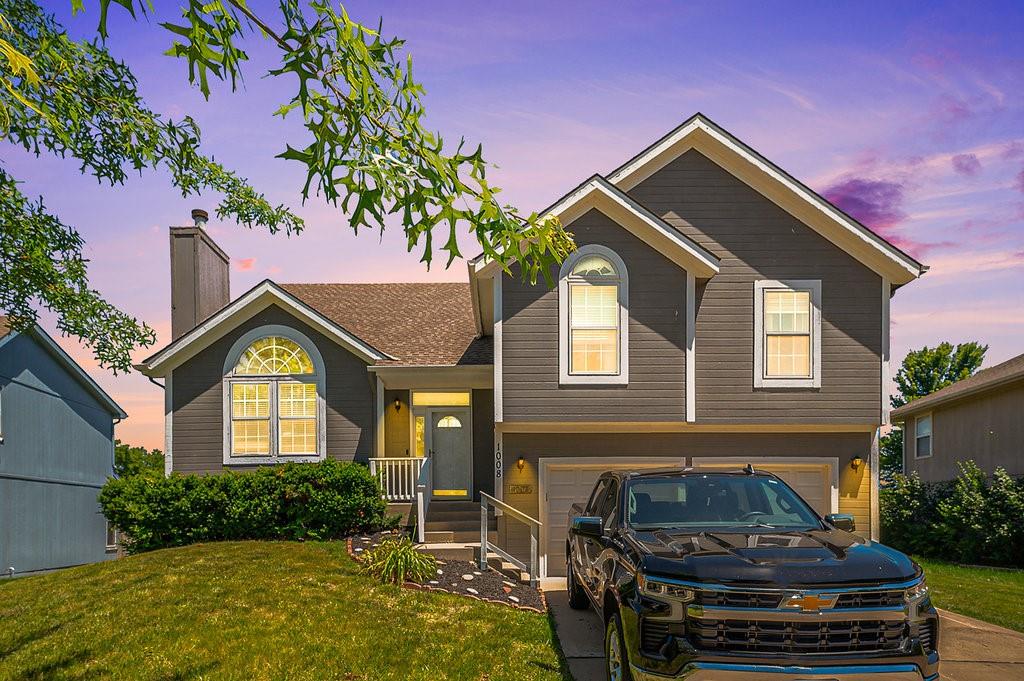
1008 Aspen Dr, Smithville, MO 64089
Member Features
Find Real Estate Bargain!
Full foreclosure details
Home value, equity and ownership info
Find homes priced below market
Get full access with a FREE Account
Already a member?
For Sale
Off Market
Home type
Price / sqft
Year built
Home Details
A Little Sweat Equity will Give You Some Sweet Equity Here! Backing to Lush Green Space in the Forest Oaks Community, this 2000+ SqFt Split Level Home Offers an Abundance of Space & Amenities! Living Room Has Dual Staircase to Upper Level! Spacious Kitchen w/an Abundance of Cabinets & Counter Space, Pantry, Stainless Appliances, a Small Peninsula Easy to Grab a Quick Bite, Breakfast Nook Plus Formal Dining Room! Master Suite Big Enough for Your King Sized Furniture w/Vaulted Ceilings, Walk In Closet & Private Bath w/Dual Sink Vanities, Corner Jacuzzi Tub & Separate Shower. Secondary Bedrooms on Main Level are Comfortably Sized w/Vaulted Ceilings & Great Closet Space! Finished Lower Level Hosts Additional Living/Recreational Space, 4th Bedroom, 3rd Bath, Laundry Room & Walks Out to the Fenced Backyard. Unfinished Subbasement is Perfect for Storage or Finish off as Flex Space if Needed! Seller Prefers to Sell As Is. Carpet & Paint Allowance Considered w/Acceptable Offer.
Interior Details
1660
4
3
Has Heating:
Yes
Heating Type:
Yes
Has Cooling:
Yes
Cooling Type:
Central
Has Fuel:
No
Fuel Type:
N/A
Has Basement:
No
Basement Type:
Basement (unspecified)
Has Flooring:
No
Flooring Type:
N/A
Has Fireplace:
Yes
Fireplace Type:
N/A
Property Details
7841
No
No
Type:
Garage, Attached
Location:
N/A
Status:
N/A
Number of Spaces:
2
N/A
N/A
N/A
N/A
N/A
N/A
N/A
Construction Details
Split Level
Wood Siding
N/A
N/A
Composition Shingle
Tax History
Year
Amount
Land
Improvement
Percent Change
Assessment
2019
$2,649
$0
$0
--%
$36,180
2018
$2,590
$0
$0
--%
$34,390
2017
$2,600
$5,320
$29,070
--%
$34,390
2016
$2,234
$5,320
$28,040
--%
$33,360
2014
$2,142
$5,320
$28,040
--%
$33,360
2013
$2,149
$5,890
$26,660
--%
$32,550
2012
$2,404
$6,460
$30,020
--%
$36,480

Average Home Price in 64089




