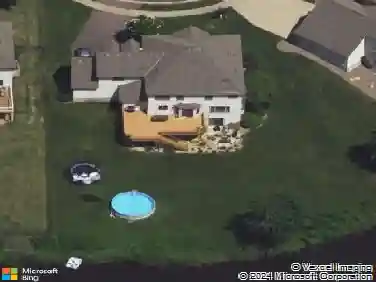
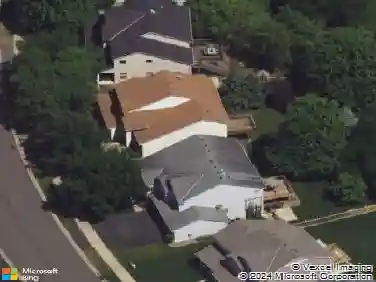
Member Features
Find Real Estate Bargain!
Full foreclosure details
Home value, equity and ownership info
Find homes priced below market
Get full access with a FREE Account
Already a member?
$629,990
Listing Price4beds
3baths
2,712sqft
9,583sqft lot
2722 Aspen Dr, Shakopee, MN 55379
Member Features
Find Real Estate Bargain!
Full foreclosure details
Home value, equity and ownership info
Find homes priced below market
Get full access with a FREE Account
Already a member?
For Sale
Off Market
Home type
Price / sqft
Year built
Home Details
Welcome home to the popular Lewis, located in Shakopees newest community, Arbor Bluff. This home is located on a stunning homesite with views of mature trees from the backyard and easy access to a community walking trail. The Lewis offers an expansive gourmet kitchen that features three walls of cabinetry, a large storage-rich island, and a walk-in pantry and ALL kitchen appliances. The main level showcases an inviting great room with a cozy stone fireplace, main-level office/flex room adds functionality, along with the mudroom and pantry walk-in closets for exceptional storage. The upper-level offers 4 bedrooms (all with walk in closets), a luxurious primary suite boasts a spa-like fully tiled shower providing the ultimate retreat, one of the secondary bedrooms offers a cozy window seat, and 2nd floor also has a versatile loft. Thoughtful upgrades throughout, including soft-close cabinetry, sleek door levers, and premium faucets and carpeting. Plus, the unfinished basement offers endless possibilities to personalize your space. Move-In Ready!
Interior Details
2712
4
3
Has Heating:
No
Heating Type:
N/A
Has Cooling:
No
Cooling Type:
N/A
Has Fuel:
No
Fuel Type:
N/A
Has Basement:
No
Basement Type:
Basement (unspecified)
Has Flooring:
No
Flooring Type:
N/A
Has Fireplace:
Yes
Fireplace Type:
N/A
Property Details
9583
No
No
Type:
N/A
Location:
N/A
Status:
N/A
Number of Spaces:
N/A
N/A
N/A
N/A
N/A
N/A
N/A
N/A
Construction Details
N/A
N/A
N/A
N/A
N/A
Tax History
Year
Amount
Land
Improvement
Percent Change
Assessment

Average Home Price in 55379
Nearby Properties
Zip Code
Price
Bed
Bath
Sqft
Lot
Sold Date
$554,604
$554,604
4 Beds
2.25 Baths
2,416 Sqft
7,841 Lot (sqft)
Sold 09/05/2026
$502,800
4 Beds
2.25 Baths
2,610 Sqft
8,276 Lot (sqft)
Sold 09/01/2026
$507,958
4 Beds
2.25 Baths
2,368 Sqft
6,970 Lot (sqft)
Sold 09/01/2026
$1,217,261
$1,217,261
4 Beds
2.25 Baths
2,416 Sqft
8,276 Lot (sqft)
Sold 09/01/2026
$580,793
$580,793
4 Beds
2.5 Baths
2,500 Sqft
8,276 Lot (sqft)
Sold 06/09/2026
$579,799
$579,799
4 Beds
2.5 Baths
2,500 Sqft
8,712 Lot (sqft)
Sold 10/26/2026
$613,574
$613,574
4 Beds
2.5 Baths
2,712 Sqft
8,276 Lot (sqft)
Sold 10/26/2026
$679,040
$679,040
5 Beds
4 Baths
2,712 Sqft
14,375 Lot (sqft)
Sold 10/13/2026
$698,369
$698,369
5 Beds
4 Baths
2,791 Sqft
19,166 Lot (sqft)
Sold 10/13/2026