
Member Features
Find Real Estate Bargain!
Full foreclosure details
Home value, equity and ownership info
Find homes priced below market
Get full access with a FREE Account
Already a member?
$289,900
Listing Price3beds
2baths
1,664sqft
1,988sqft lot
1523 Aspen Dr, Saint Paul, MN 55122
Member Features
Find Real Estate Bargain!
Full foreclosure details
Home value, equity and ownership info
Find homes priced below market
Get full access with a FREE Account
Already a member?
For Sale
Off Market
Home type
Price / sqft
Year built
Home Details
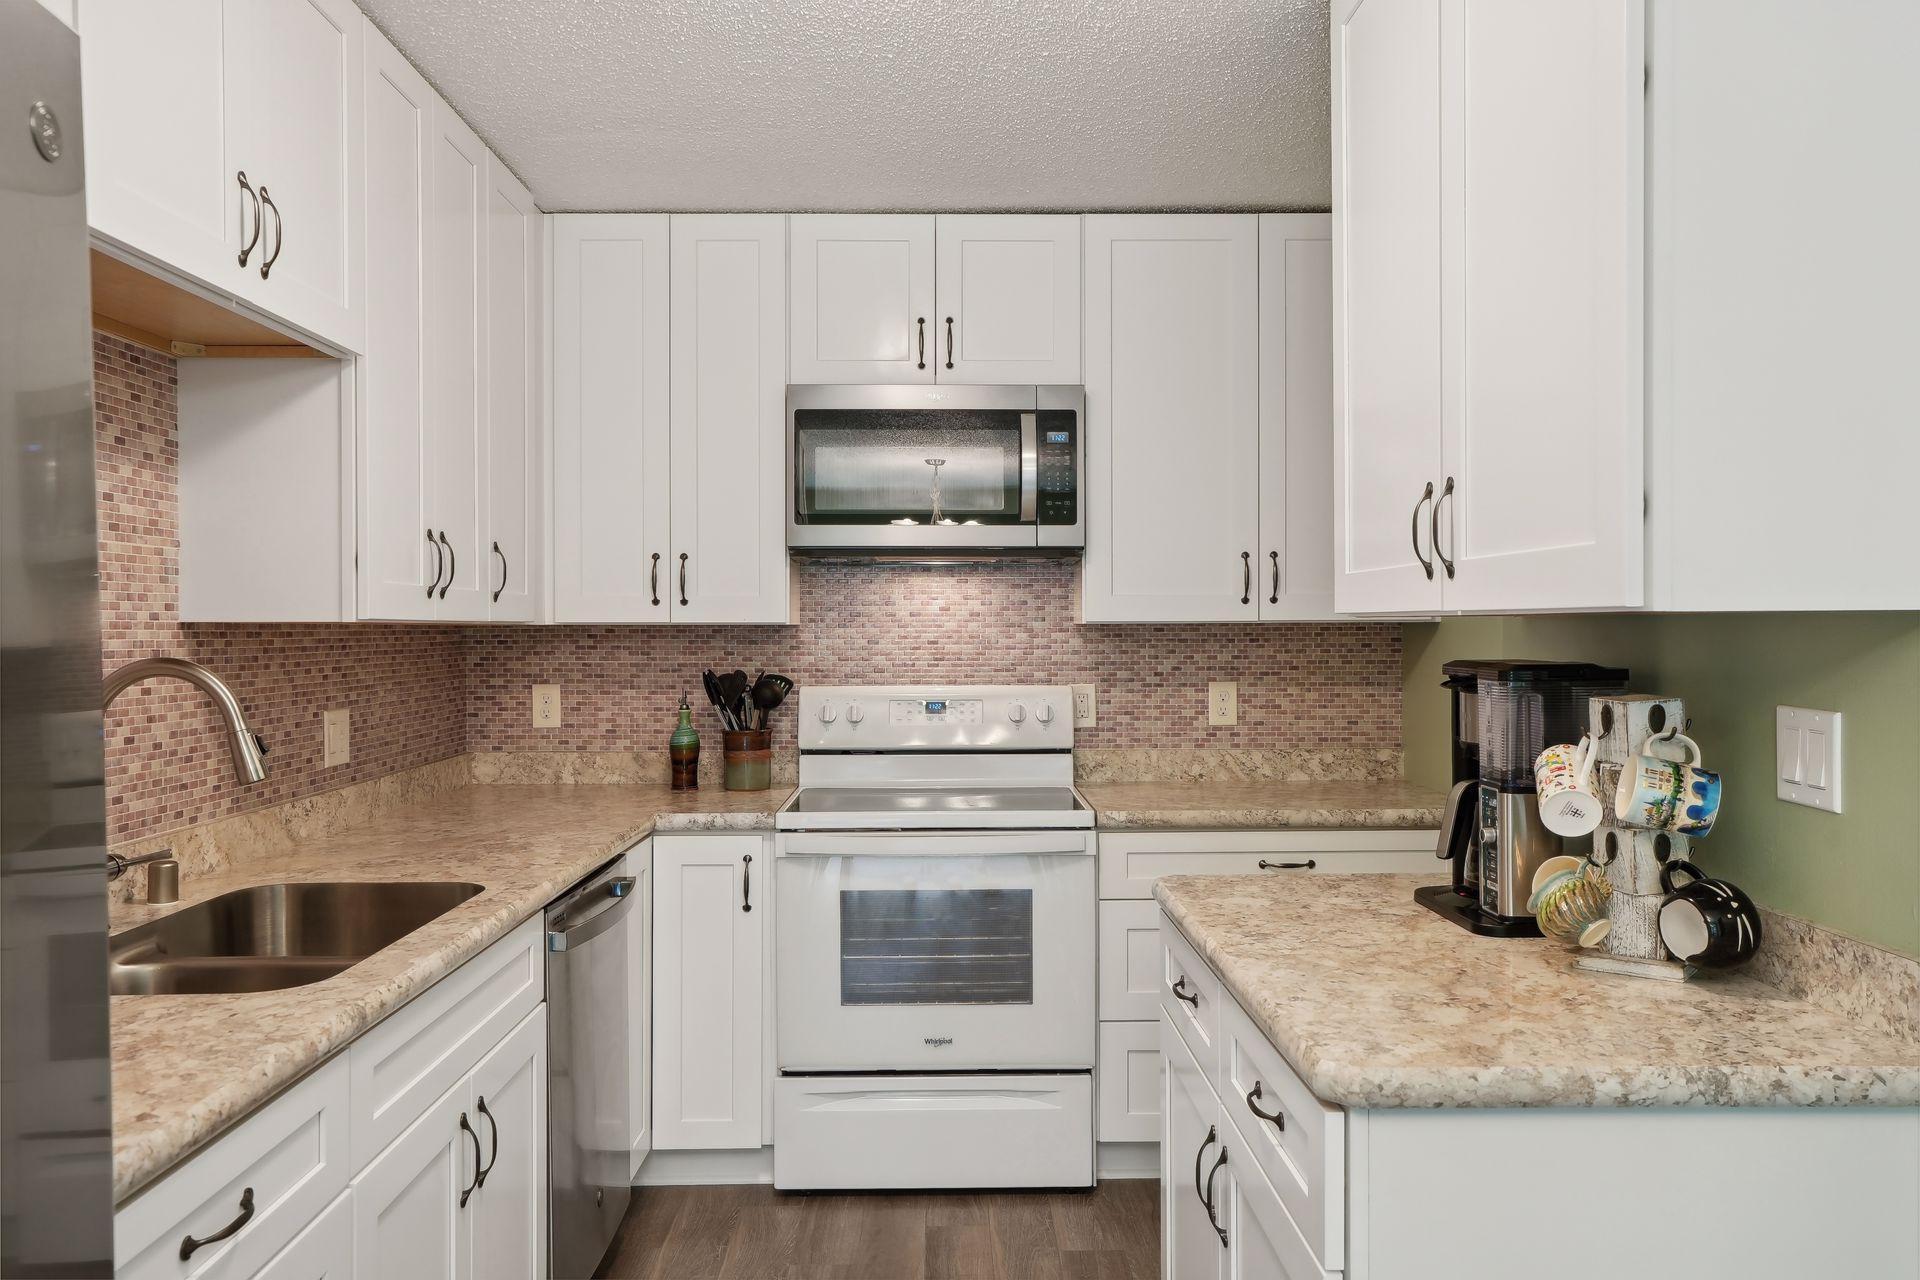
This stunning 3-bedrooms (on one level), 2-bathroom home has been meticulously remodeled over the past three years, blending modern design with practical functionality. The highlight of the home is the contemporary kitchen, featuring sleek new cabinets, elegant trim, and luxury vinyl plank flooring, complemented by plush carpet throughout the living spaces. The property is equipped with modern conveniences, including new toilets, sinks, a dishwasher, a fingerprint-resistant refrigerator, a microwave, a water heater, and a water softener. Fresh paint brightens every room, while the new interior and front doors add a touch of elegance. Tech enthusiasts will appreciate the addition of Cat6 wiring in the basement, perfect for high-speed internet connectivity. In 2023, the home underwent significant upgrades with new roofs (excluding garages), gutters, and front steps, providing durability and peace of mind for years to come. The home also comes with a newer range, washer/dryer, and furnace. Additional features include a spacious 2-car garage and a dedicated outdoor parking spot, ensuring ample parking. The association enhances your lifestyle with an in-ground pool, tennis court, and multiple playgrounds, creating a vibrant and active community atmosphere. Come take a look!
Interior Details
1664
3
2
Has Heating:
No
Heating Type:
N/A
Has Cooling:
No
Cooling Type:
N/A
Has Fuel:
No
Fuel Type:
N/A
Has Basement:
No
Basement Type:
N/A
Has Flooring:
No
Flooring Type:
N/A
Has Fireplace:
Yes
Fireplace Type:
N/A
Property Details
1988
No
No
Type:
Garage, Detached
Location:
N/A
Status:
N/A
Number of Spaces:
2
N/A
N/A
N/A
N/A
N/A
N/A
N/A
Construction Details
Townhouse
N/A
N/A
N/A
N/A
Tax History
Year
Amount
Land
Improvement
Percent Change
Assessment
2020
$1,812
$28,099
$145,794
--%
$173,893
2019
$1,697
$25,498
$129,865
--%
$155,363
2018
$1,473
$22,589
$113,372
--%
$135,961
2017
$1,360
$20,836
$98,121
--%
$118,957
2016
$1,391
$20,067
$100,416
--%
$120,483
2014
$1,236
$16,055
$82,410
--%
$98,465
2013
$1,222
$15,789
$80,278
--%
$96,067
2011
$1,210
$17,026
$87,216
--%
$104,242

Average Home Price in 55122
Nearby Properties
Zip Code
Price
Bed
Bath
Sqft
Lot
Sold Date
$235,305
3 Beds
1.5 Baths
1,652 Sqft
1,395 Lot (sqft)
Sold 10/07/2026
$275,357
2 Beds
2.5 Baths
1,652 Sqft
1,380 Lot (sqft)
Sold 08/27/2026
$266,194
3 Beds
2.5 Baths
1,715 Sqft
1,716 Lot (sqft)
Sold 08/05/2026
$257,820
2 Beds
2 Baths
1,652 Sqft
1,456 Lot (sqft)
Sold 07/15/2026
$251,297
3 Beds
1.5 Baths
1,664 Sqft
2,146 Lot (sqft)
Sold 06/01/2026
$259,900
4 Beds
2 Baths
1,477 Sqft
1,806 Lot (sqft)
Sold 10/05/2026
$245,638
3 Beds
2 Baths
1,726 Sqft
1,806 Lot (sqft)
Sold 10/06/2026
$235,080
3 Beds
1.5 Baths
1,652 Sqft
1,395 Lot (sqft)
Sold 10/05/2026
$259,900
4 Beds
2 Baths
1,632 Sqft
1,943 Lot (sqft)
Sold 09/29/2026