
Member Features
Find Real Estate Bargain!
Full foreclosure details
Home value, equity and ownership info
Find homes priced below market
Get full access with a FREE Account
Already a member?
$639,000
Listing Price4beds
4baths
2,192sqft
14,810sqft lot
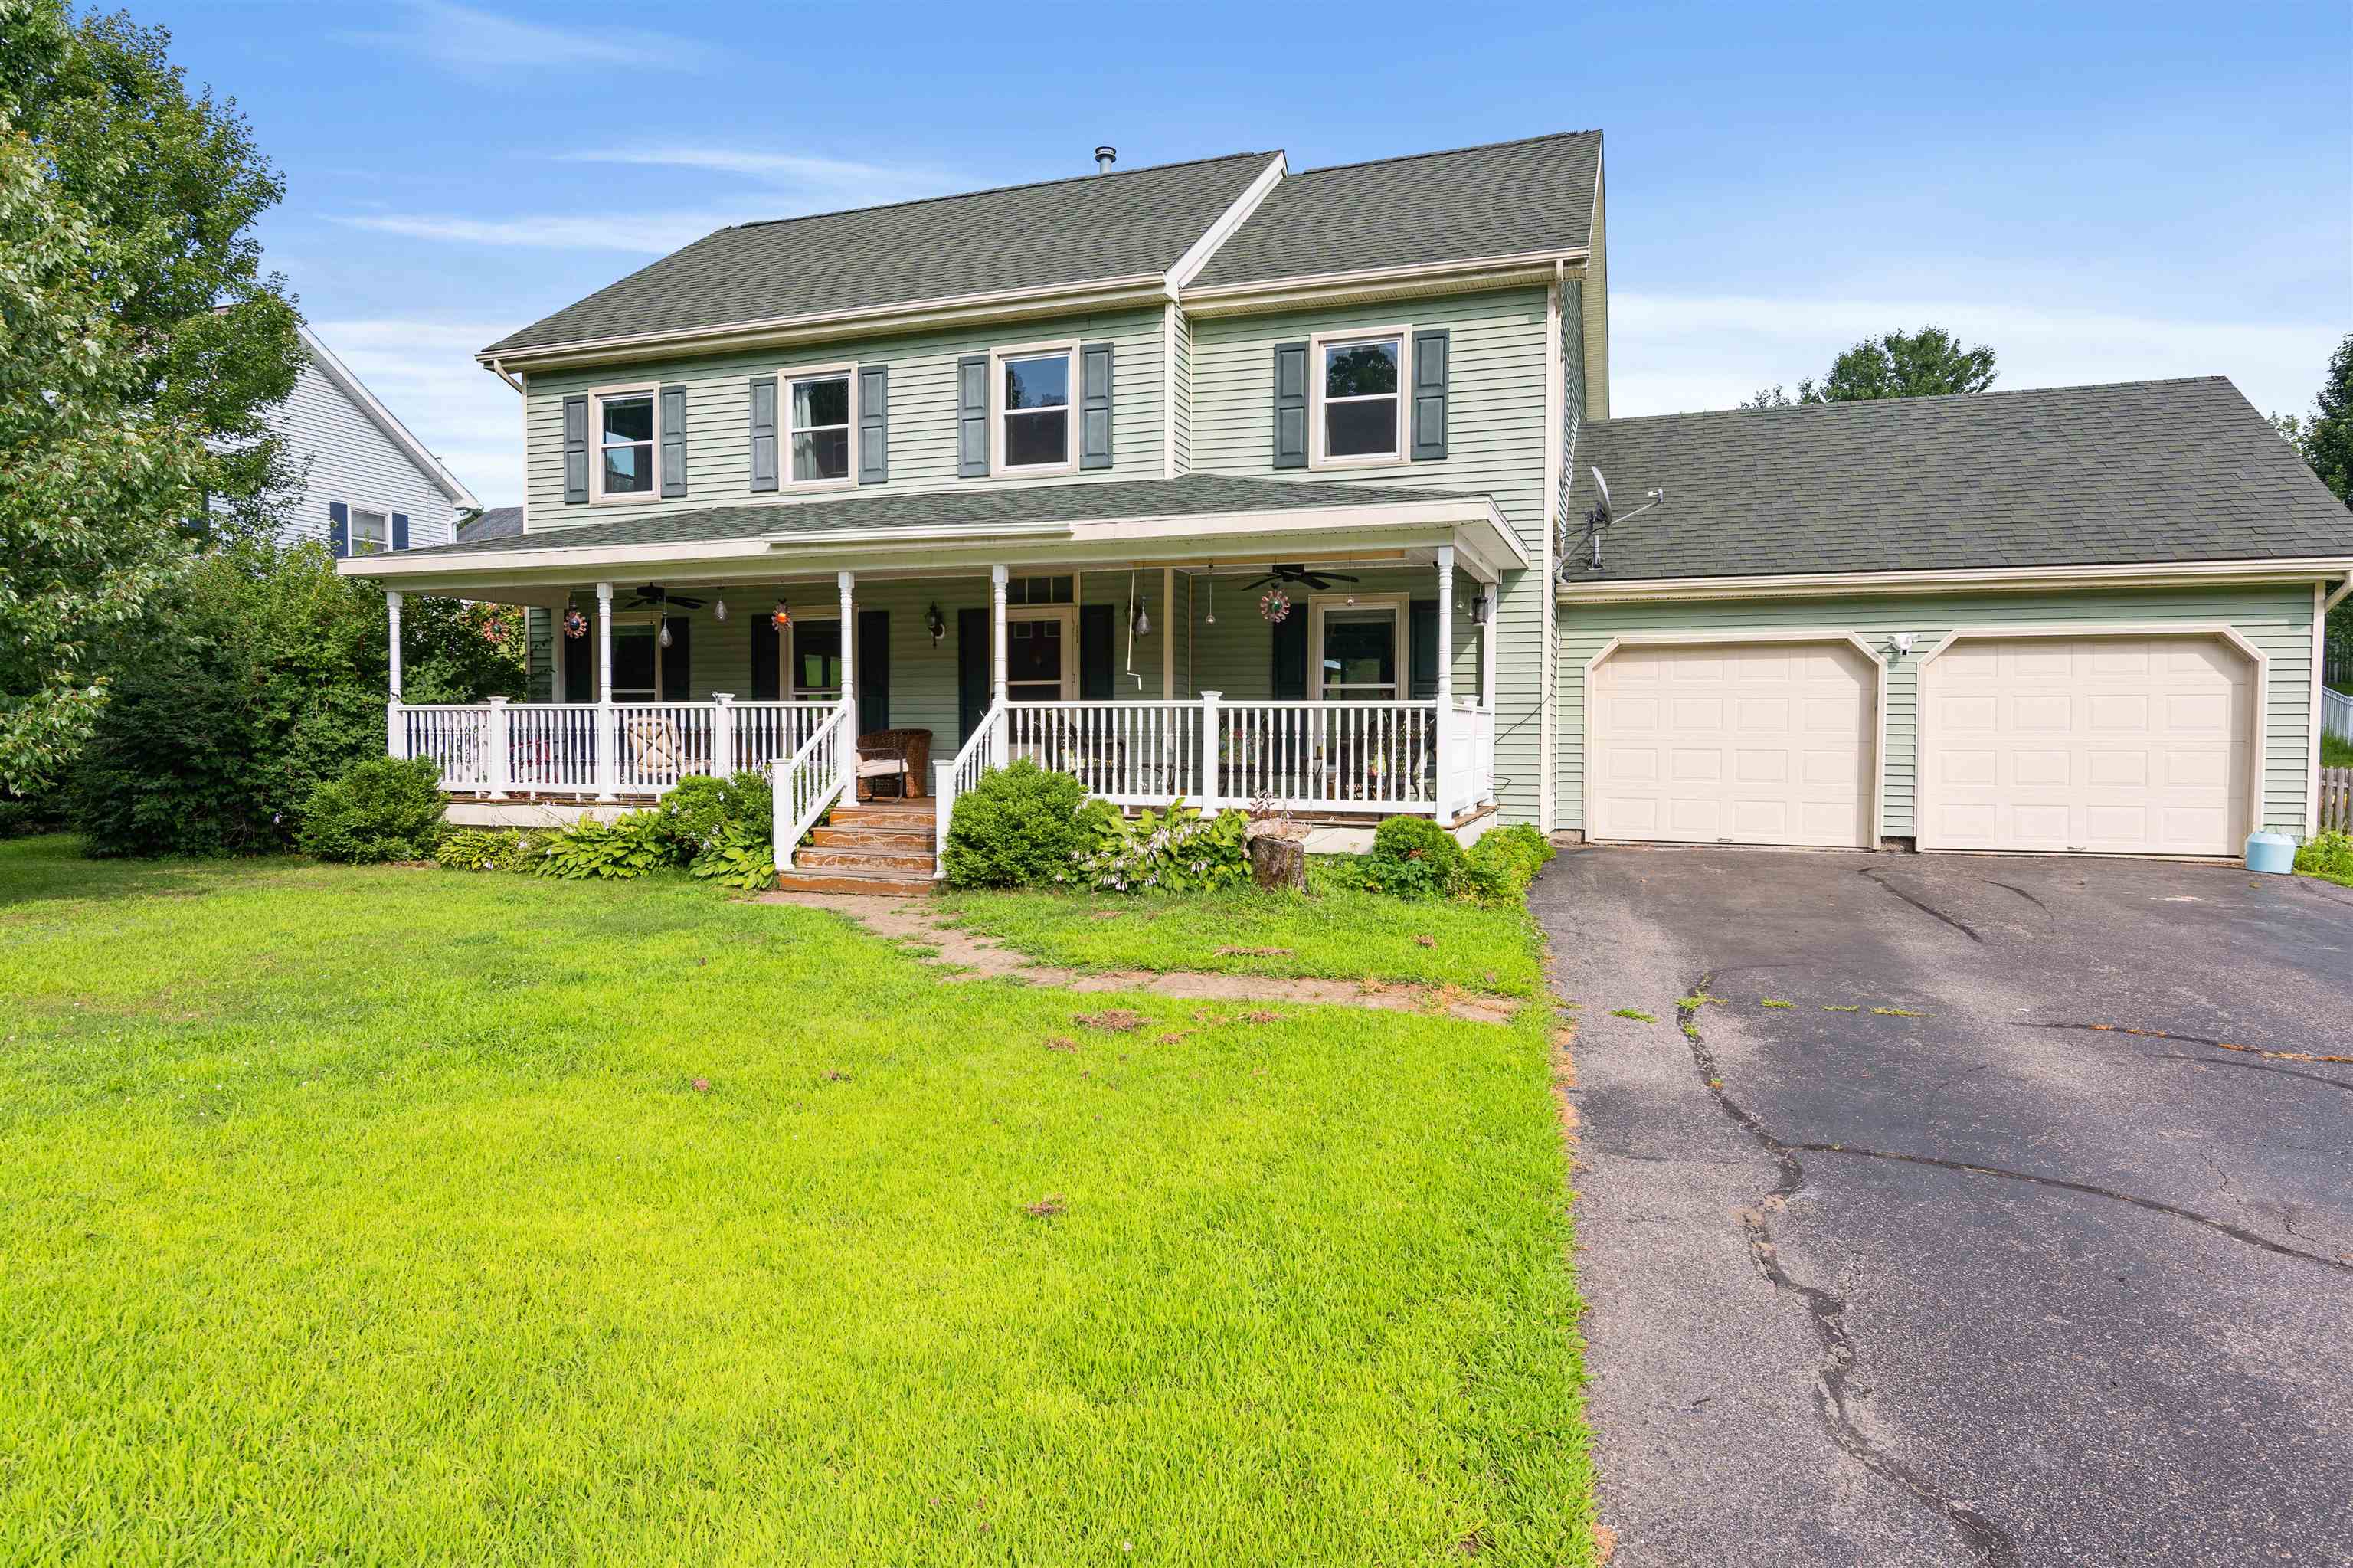
11 Aspen Dr, Essex Junction, VT 05452
Member Features
Find Real Estate Bargain!
Full foreclosure details
Home value, equity and ownership info
Find homes priced below market
Get full access with a FREE Account
Already a member?
For Sale
Off Market
Home type
Price / sqft
Year built
Home Details
Welcome to the dream home you never knew you needed in the much-adored Essex Junction community of Countryside! This charmer is the house equivalent of a warm hug. Start your day with a cup of coffee on the expansive front porch and wind down like a movie star in your backyard oasis, complete with a deck perfect for BBQs and a space for a garden for your future prize-winning tomatoes. Feeling competitive? The finished basement awaits your game nights, impromptu dance parties, or aspirations to create the ultimate home gym youll actually use (or so you say). Fido will approve of the fully fenced backyard, where he can chase his tail to his heart's content. Located in the postcard-worthy town of Essex Junction, you're a hop, skip, and a jump from restaurants, shops, and live music at the Champlain Valley Expo. Dive into summer with some laps in the community pool, challenge your neighbors to a friendly (or not-so-friendly) match on the tennis and pickleball courts, or take a leisurely stroll around the neighborhood that looks straight out of a storybook. Don't let this opportunity slip through your fingers! Showings start on 8/3 so come see for yourself at our Open Houses on 8/3 and 8/4, or contact us for more details.
Interior Details
2192
4
4
Has Heating:
Yes
Heating Type:
Forced Air With Air Conditioning
Has Cooling:
No
Cooling Type:
N/A
Has Fuel:
No
Fuel Type:
N/A
Has Basement:
No
Basement Type:
Basement (unspecified)
Has Flooring:
No
Flooring Type:
N/A
Has Fireplace:
Yes
Fireplace Type:
N/A
Property Details
14810
No
No
Type:
N/A
Location:
N/A
Status:
N/A
Number of Spaces:
N/A
N/A
N/A
N/A
N/A
N/A
N/A
N/A
Construction Details
Colonial
Vinyl
N/A
Gable
Shingle
Tax History
Year
Amount
Land
Improvement
Percent Change
Assessment
2019
$6,935
$86,900
$248,600
--%
$335,500
2018
$6,881
$86,900
$248,600
--%
$335,500
2017
$7,880
$86,900
$248,600
--%
$335,500
2016
$6,897
$86,900
$248,600
--%
$335,500
2015
$6,849
$86,900
$248,600
--%
$335,500
2011
$558
$86,900
$243,000
--%
$329,900

Average Home Price in 05452
Nearby Properties
Zip Code
Price
Bed
Bath
Sqft
Lot
Sold Date
$630,100
3 Beds
2.5 Baths
2,061 Sqft
15,246 Lot (sqft)
Sold 10/18/2026
$650,281
4 Beds
3 Baths
2,396 Sqft
14,810 Lot (sqft)
Sold 10/13/2026
$654,500
4 Beds
3 Baths
2,060 Sqft
26,136 Lot (sqft)
Sold 10/13/2026
$684,892
3 Beds
2.5 Baths
2,212 Sqft
16,988 Lot (sqft)
Sold 10/13/2026




