Member Features
Find Real Estate Bargain!
Full foreclosure details
Home value, equity and ownership info
Find homes priced below market
Get full access with a FREE Account
Already a member?
$284,900
Listing Price4beds
3baths
1,920sqft
9,032sqft lot
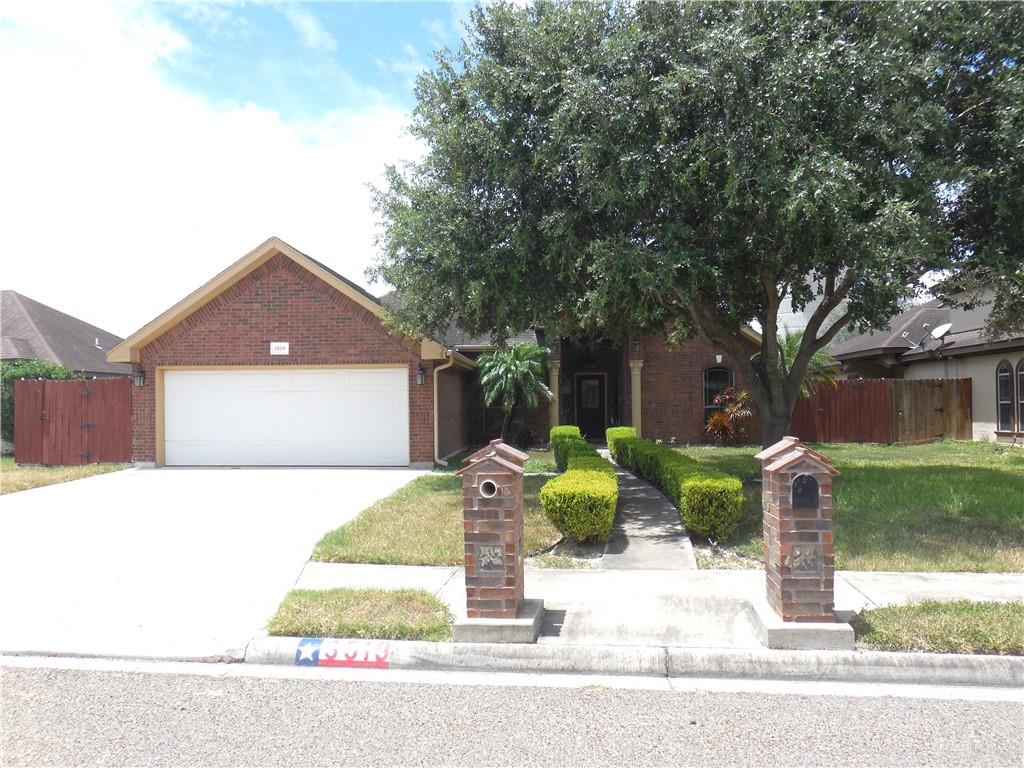
3519 Aspen Dr, Edinburg, TX 78542
Member Features
Find Real Estate Bargain!
Full foreclosure details
Home value, equity and ownership info
Find homes priced below market
Get full access with a FREE Account
Already a member?
For Sale
Off Market
Home type
Price / sqft
Year built
Home Details
Oakland Village off of Raul Longoria Road behind Edinburg High School. Come see this Move-In Ready 4 Bedroom/3 Bath Home with All Tile Living Areas. The Entry flows into the Large Family Room and adjacent Formal Dining Room. The Kitchen has Granite Counters, a Water Filter System and Appliances Included are: Refrigerator, Glass Cooktop Stove, Built-In Microwave, Dishwasher and Disposal. The Breakfast has access to the Back Patio. The Split Bedroom Plan has a Master Suite with Ensuite boasting a Double-Sink Vanity, Garden Tub, Separate Shower, Private Toilet and Walk-In Closet. Bedroom 2 has a Full Private Bath with a Tub/Shower Combo. Bedrooms 3 & 4 share a Hall Bath. Inside Laundry Room with Cabinets and a Wash Sink. The Back Yard is where the Fun Starts with an Oversize Stamped Concrete Patio and Pergola for South Texas BBQs. Brand new HVAC system installed May 2024! All Vivint Equipment stays with the house.
Interior Details
1920
4
3
Has Heating:
Yes
Heating Type:
Central
Has Cooling:
Yes
Cooling Type:
Central
Has Fuel:
No
Fuel Type:
N/A
Has Basement:
No
Basement Type:
N/A
Has Flooring:
No
Flooring Type:
Tile (unspecified)
Has Fireplace:
Yes
Fireplace Type:
N/A
Property Details
9032
No
No
Type:
Garage, Attached
Location:
N/A
Status:
N/A
Number of Spaces:
2
No
No
No
No
Yes
No
No
Construction Details
N/A
Brick
N/A
N/A
Composition Shingle
Tax History
Year
Amount
Land
Improvement
Percent Change
Assessment
2020
$4,699
$45,160
$127,812
--%
$172,972
2019
$4,549
$45,160
$122,068
--%
$167,228
2018
$4,723
$45,160
$124,940
--%
$170,100
2017
$4,599
$38,838
$126,376
--%
$165,214
2016
$4,656
$38,838
$127,812
--%
$166,650
2013
$3,180
$38,838
$107,585
--%
$146,423
2013
$3,180
$38,838
$108,779
--%
$147,617
2011
$2,860
$38,838
$96,750
--%
$135,588

Average Home Price in 78542
Nearby Properties
Zip Code
Price
Bed
Bath
Sqft
Lot
Sold Date
$310,000
$310,000
4 Beds
3 Baths
2,098 Sqft
9,973 Lot (sqft)
Sold 10/13/2026