Member Features
Find Real Estate Bargain!
Full foreclosure details
Home value, equity and ownership info
Find homes priced below market
Get full access with a FREE Account
Already a member?
$269,900
Listing Price3beds
2baths
1,668sqft
1,742sqft lot
2630 Aspen Ct, Saint Paul, MN 55110
Member Features
Find Real Estate Bargain!
Full foreclosure details
Home value, equity and ownership info
Find homes priced below market
Get full access with a FREE Account
Already a member?
For Sale
Off Market
Home type
Price / sqft
Year built
Home Details
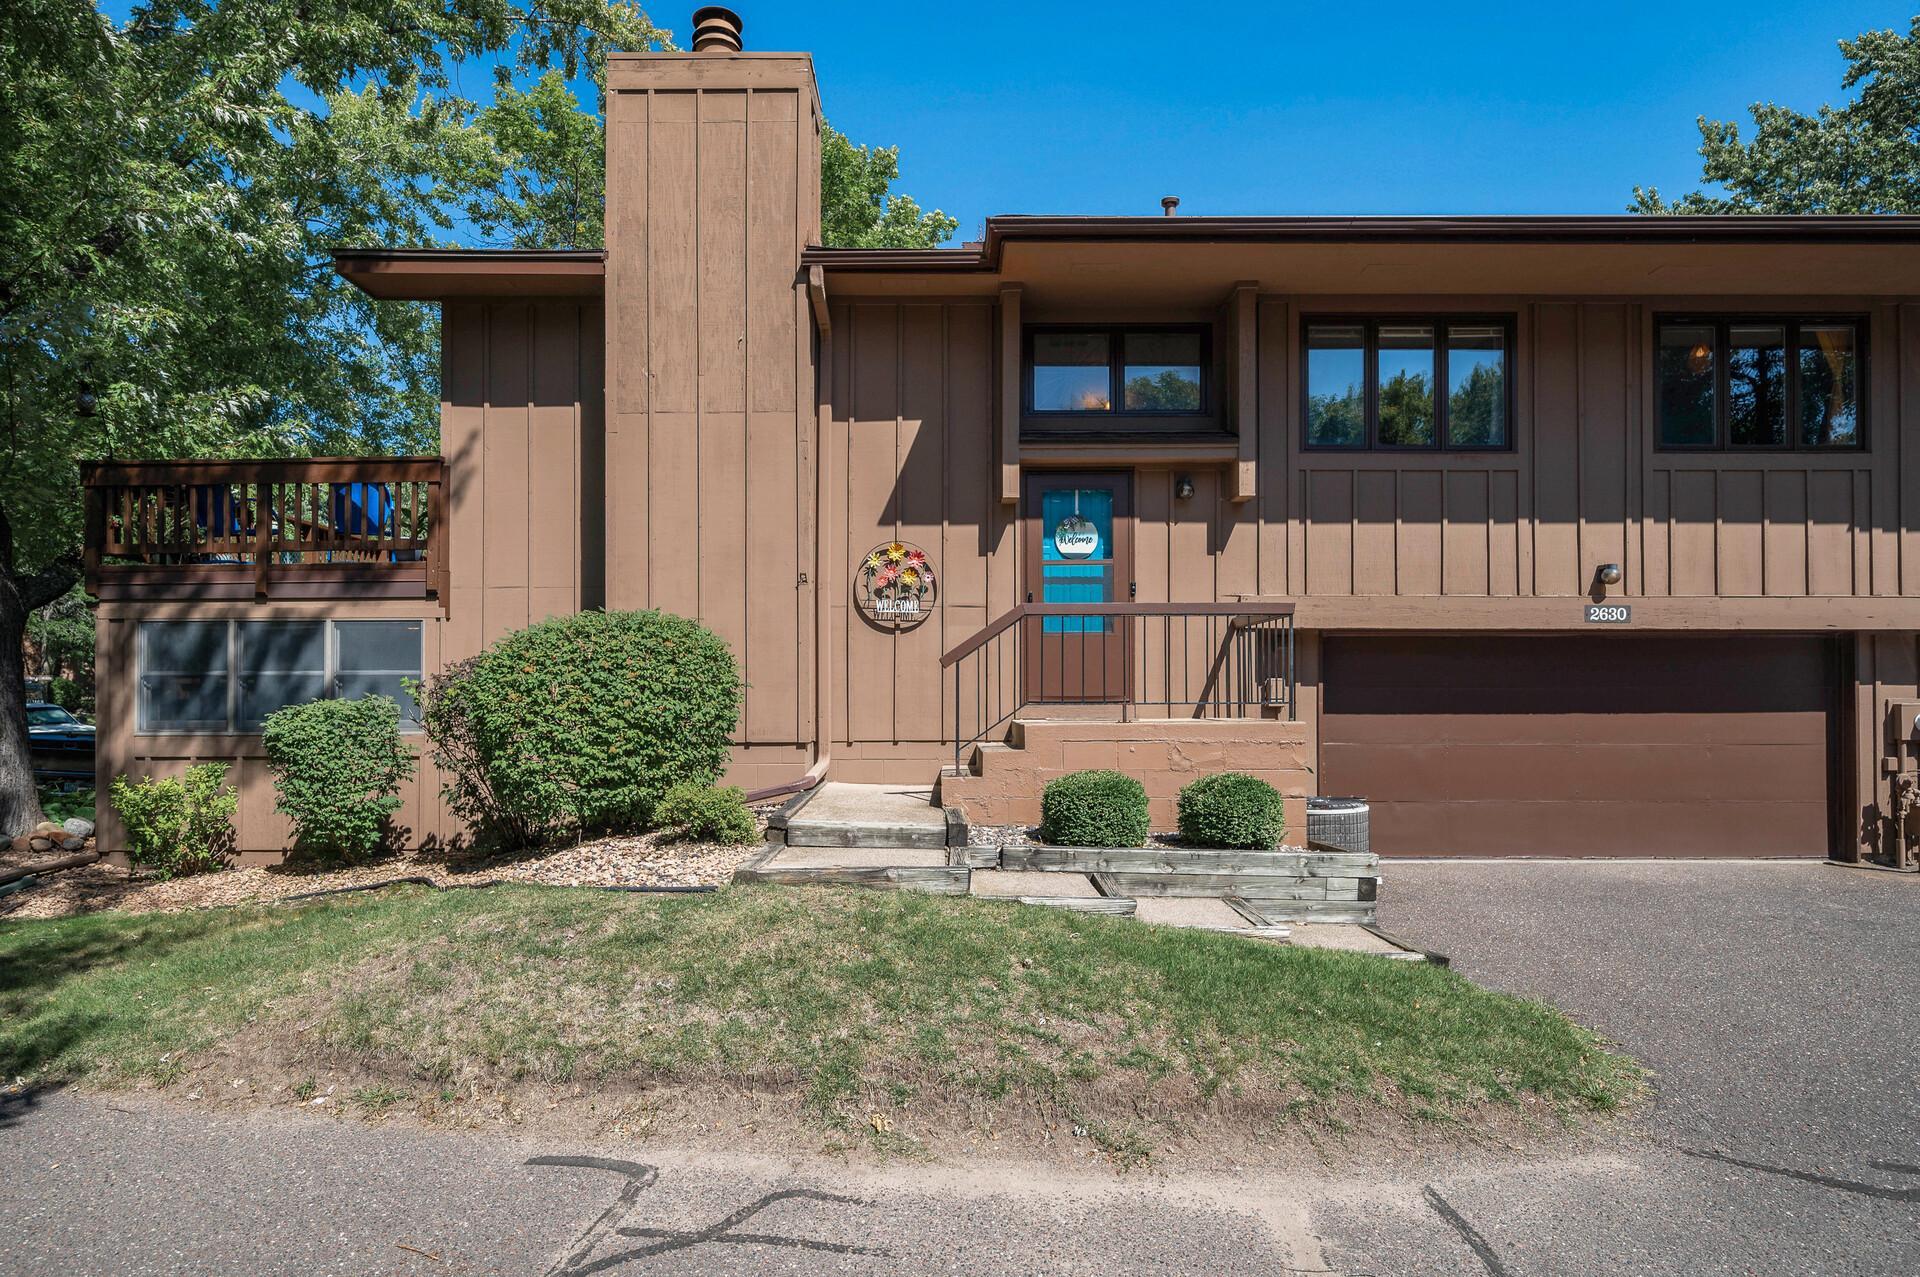
Welcome to 2630 Aspen! This charming 3-bedroom, 2-bathroom townhome is nestled among lush, mature trees right at the end of a peaceful cul-de-sac in White Bear Lake. As you step inside, you'll immediately appreciate the open floor plan with its high vaulted ceilings and elegant wood laminate floors. The kitchen is a highlight, featuring a spacious pantry and stunning granite countertops. The large primary bedroom offers a walk-in closet and a walk through to the bathroom. Youll love the expansive deck for outdoor relaxation. The lower level features a generously sized family room, highlighted by a stunning brick wood-burning fireplace to cozy up to this fall. For your peace of mind, this home has been well maintained and recent updates include a water heater, dishwasher, deck railing, roof and flat roof above the lower level bedroom. Conveniently located with easy access to the highway and nearby local parks! Pet friendly!
Interior Details
1668
3
2
Has Heating:
Yes
Heating Type:
Yes
Has Cooling:
Yes
Cooling Type:
Central
Has Fuel:
Yes
Fuel Type:
Gas
Has Basement:
No
Basement Type:
Full
Has Flooring:
No
Flooring Type:
N/A
Has Fireplace:
Yes
Fireplace Type:
N/A
Property Details
1742
Yes
Yes
Type:
Garage, Basement
Location:
N/A
Status:
N/A
Number of Spaces:
2
N/A
N/A
N/A
N/A
N/A
N/A
N/A
Construction Details
Split Foyer
Combination
N/A
N/A
N/A
Tax History
Year
Amount
Land
Improvement
Percent Change
Assessment
2020
$2,300
$0
$0
--%
$159,300
2019
$1,930
$0
$0
--%
$141,800
2018
$1,712
$0
$0
--%
$130,100
2017
$1,636
$0
$0
--%
$122,100
2016
$1,598
$0
$0
--%
$112,500
2014
$1,416
$0
$0
--%
$89,600
2012
$1,364
$0
$0
--%
$85,200
2011
$1,646
$0
$0
--%
$112,000

Average Home Price in 55110
Nearby Properties
Zip Code
Price
Bed
Bath
Sqft
Lot
Sold Date
$260,338
2 Beds
2 Baths
1,548 Sqft
1,742 Lot (sqft)
Sold 07/31/2026
$330,000
$330,000
4 Beds
2.5 Baths
1,798 Sqft
1,307 Lot (sqft)
Sold 10/06/2026
$296,099
$296,099
2 Beds
2 Baths
1,600 Sqft
1,742 Lot (sqft)
Sold 10/06/2026
$352,995
$352,995
2 Beds
2 Baths
1,426 Sqft
2,614 Lot (sqft)
Sold 10/06/2026
$274,900
$274,900
3 Beds
2 Baths
1,600 Sqft
2,178 Lot (sqft)
Sold 10/05/2026
$340,000
$340,000
2 Beds
2 Baths
1,426 Sqft
2,614 Lot (sqft)
Sold 10/06/2026
$250,465
$250,465
2 Beds
2 Baths
1,720 Sqft
1,742 Lot (sqft)
Sold 10/06/2026
$291,080
$291,080
2 Beds
2 Baths
1,600 Sqft
1,742 Lot (sqft)
Sold 10/06/2026
$326,211
$326,211
2 Beds
2 Baths
1,796 Sqft
2,614 Lot (sqft)
Sold 10/06/2026