
Member Features
Find Real Estate Bargain!
Full foreclosure details
Home value, equity and ownership info
Find homes priced below market
Get full access with a FREE Account
Already a member?
$340,000
Listing Price2beds
2baths
1,452sqft
4,521sqft lot
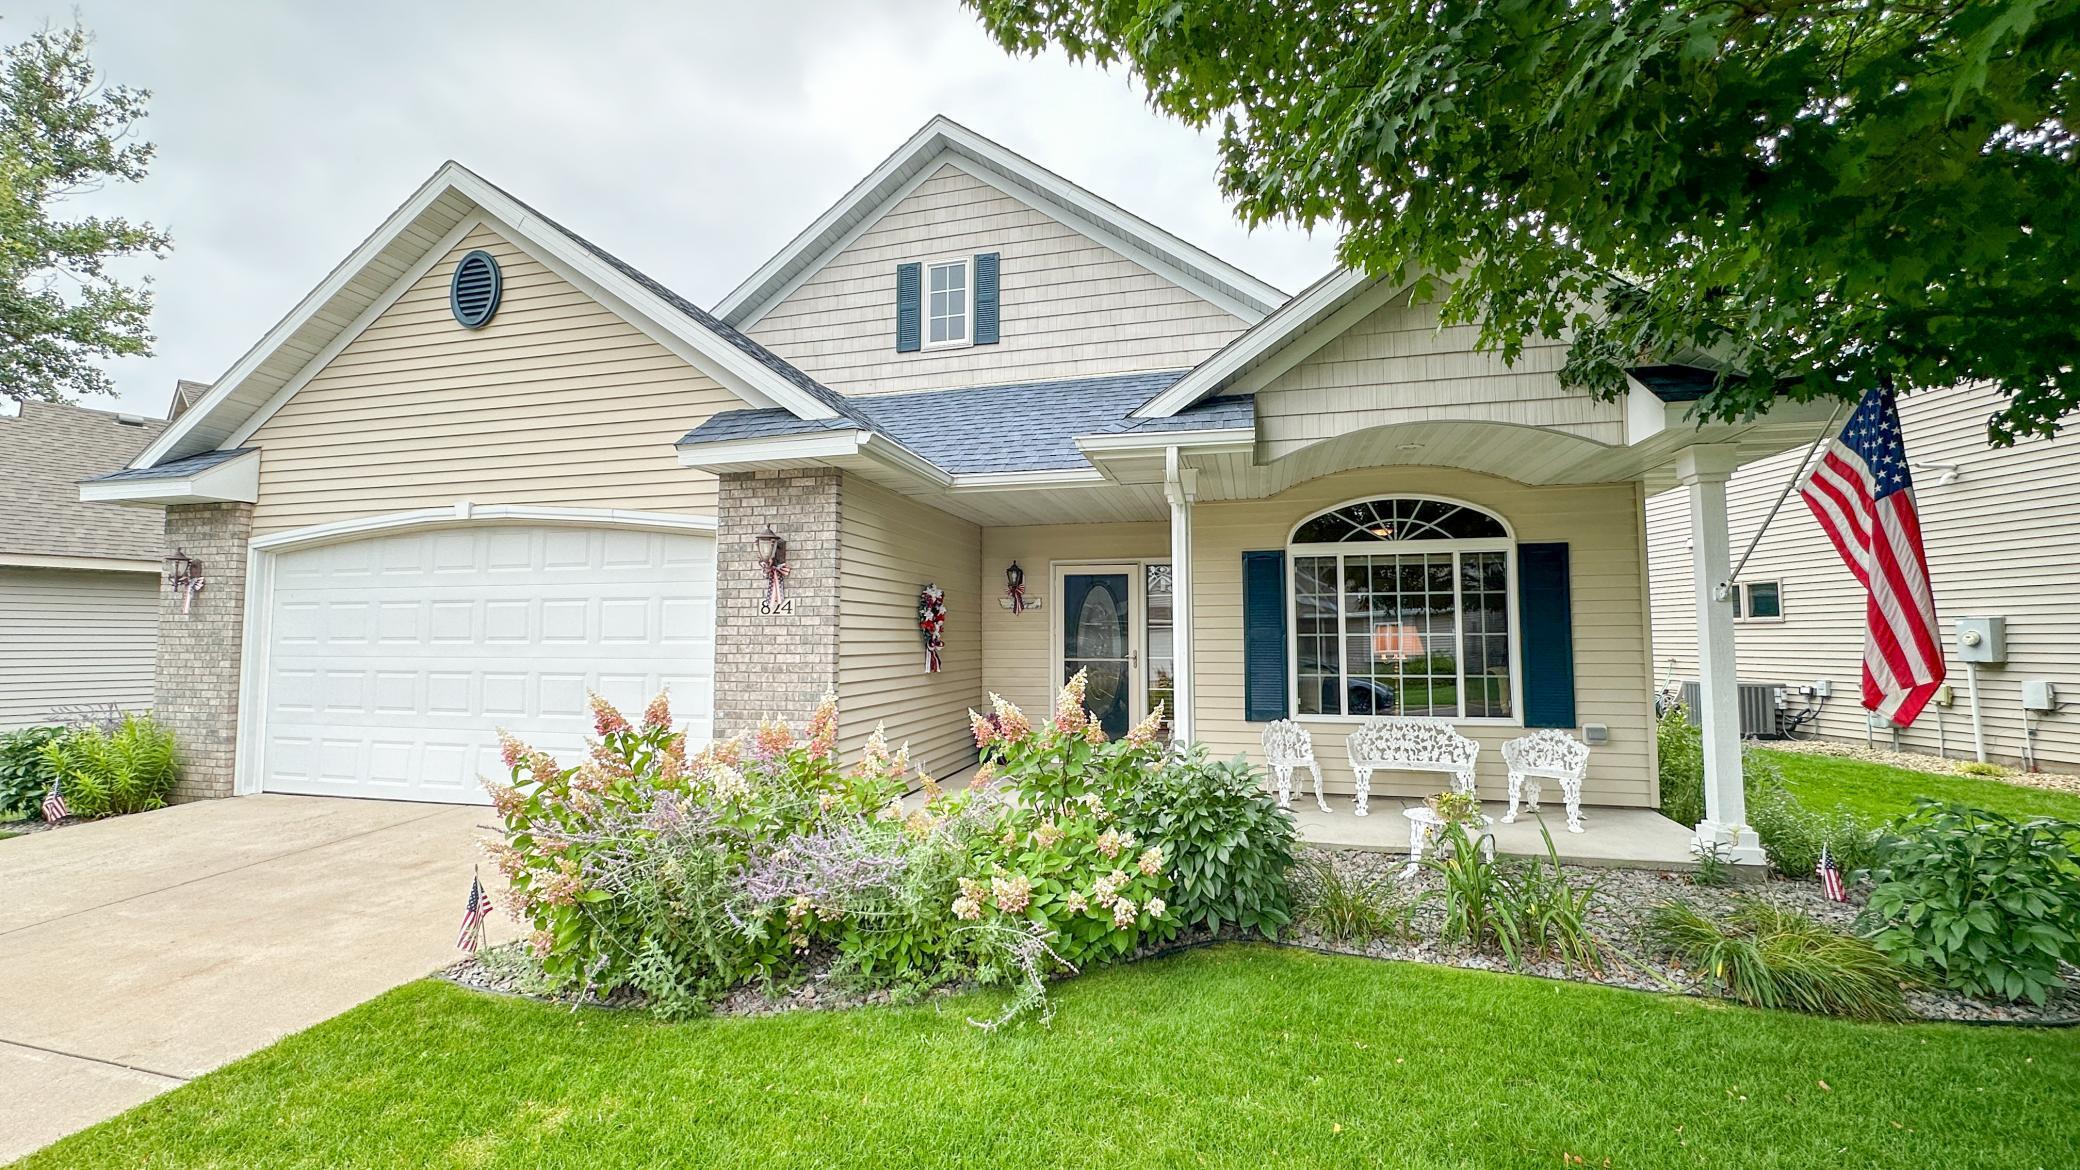
824 Aspen Cir, Waite Park, MN 56387
Member Features
Find Real Estate Bargain!
Full foreclosure details
Home value, equity and ownership info
Find homes priced below market
Get full access with a FREE Account
Already a member?
For Sale
Off Market
Home type
Price / sqft
Year built
Home Details
Meticulous maintained one level living, from the foyer entry to the screened porch. Welcome home to this beautiful one level living dream, 9 ft ceilings throughout, primary suite with beautiful bath and walk-in closet. New kitchen stainless (no print) appliances, breakfast bar and dining room or grab a cup of coffee and enjoy the screened porch which overlooks the awesome pond and walking trails with well maintained grounds. Living room boasts beautiful fireplace and many windows overlooking back area. Newer boiler with in floor heat and tankless water heater, furnace and A/C. Laundry room, 2nd bedroom, plenty of storage and nice sized insulated garage. Perennials and antique roses highlight the beautiful lot. You will love it.
Interior Details
1452
2
2
Has Heating:
Yes
Heating Type:
Yes
Has Cooling:
Yes
Cooling Type:
Central
Has Fuel:
No
Fuel Type:
N/A
Has Basement:
No
Basement Type:
Finished
Has Flooring:
No
Flooring Type:
Carpet
Has Fireplace:
Yes
Fireplace Type:
N/A
Property Details
4521
No
No
Type:
Garage, Attached
Location:
N/A
Status:
N/A
Number of Spaces:
2
N/A
N/A
N/A
N/A
N/A
N/A
N/A
Construction Details
Patio Home
Metal
N/A
Gable/hip
Asphalt
Tax History
Year
Amount
Land
Improvement
Percent Change
Assessment
2020
$2,850
$33,000
$157,300
--%
$190,300
2020
$2,850
$35,000
$152,100
--%
$187,100
2019
$2,568
$26,000
$140,300
--%
$166,300
2018
$2,472
$26,000
$130,800
--%
$156,800
2016
$2,254
$0
$0
--%
$0

Average Home Price in 56387
Nearby Properties
Zip Code
Price
Bed
Bath
Sqft
Lot
Sold Date
$295,089
2 Beds
2 Baths
1,353 Sqft
6,576 Lot (sqft)
Sold 09/26/2026
$275,600
$275,600
2 Beds
1 Baths
1,328 Sqft
4,564 Lot (sqft)
Sold 09/22/2026
$284,610
2 Beds
1.75 Baths
1,353 Sqft
7,827 Lot (sqft)
Sold 09/10/2026
$--
2 Beds
1 Baths
1,381 Sqft
10,106 Lot (sqft)
Sold 08/25/2026
$336,997
2 Beds
1 Baths
1,525 Sqft
13,162 Lot (sqft)
Sold 07/25/2026
$279,900
2 Beds
2 Baths
1,567 Sqft
6,970 Lot (sqft)
Sold 10/06/2026
$314,884
2 Beds
2 Baths
1,353 Sqft
6,604 Lot (sqft)
Sold 10/06/2026
$317,498
2 Beds
2 Baths
1,497 Sqft
9,044 Lot (sqft)
Sold 09/29/2026
$280,000
3 Beds
2 Baths
1,611 Sqft
8,750 Lot (sqft)
Sold 09/29/2026




