
Member Features
Find Real Estate Bargain!
Full foreclosure details
Home value, equity and ownership info
Find homes priced below market
Get full access with a FREE Account
Already a member?
$595,000
Listing Price4beds
2baths
1,676sqft
5,227sqft lot

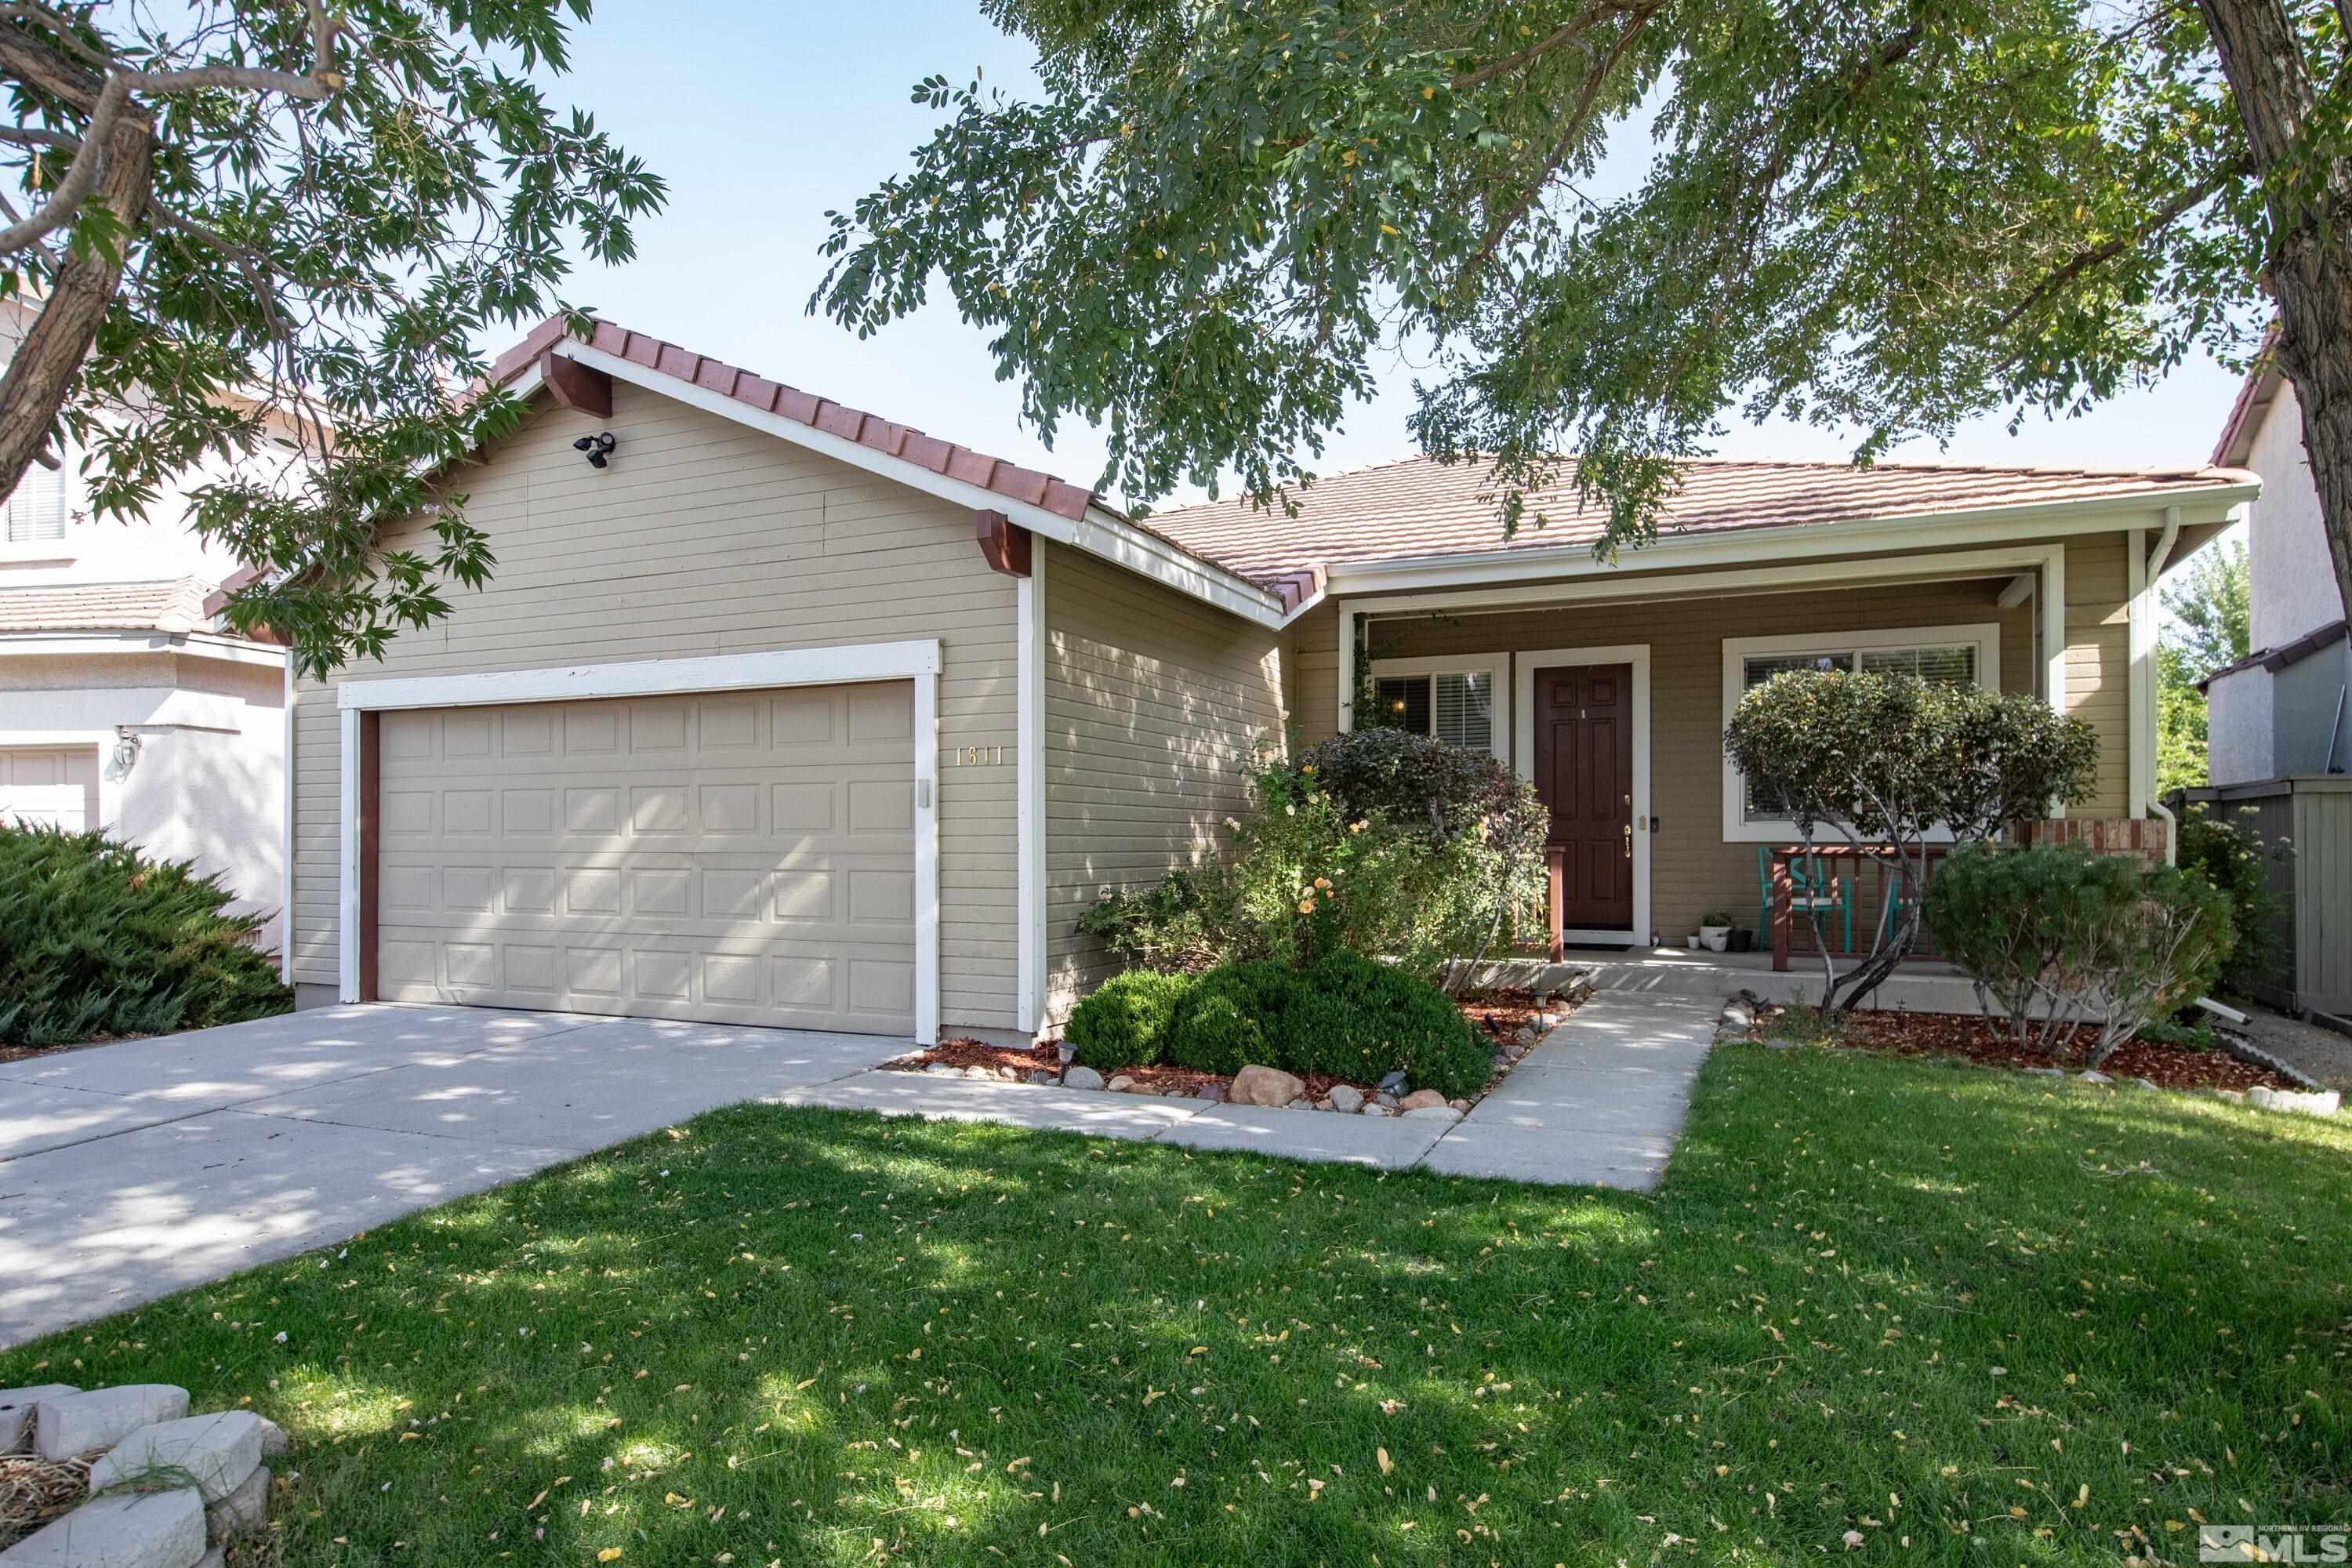
1611 Ashworth Ct, Reno, NV 89521
Member Features
Find Real Estate Bargain!
Full foreclosure details
Home value, equity and ownership info
Find homes priced below market
Get full access with a FREE Account
Already a member?
For Sale
Off Market
Home type
Price / sqft
Year built
Home Details
Open house Sun., Sept. 29 12-2pm. Come view this well loved and maintained home on a quiet cul-de-sac in Double Diamond in Southeast Reno. Enjoy the open and airy feel of high ceilings & windows throughout the home creating a light and inviting atmosphere. This1676 sq. ft., four bedroom, two bath two car garage has upgrades in the home including new laminate flooring in main living areas, updated bathrooms and newer carpet. Step outside to a low-maintenance yard ideal for entertaining family & friends onthe paver patio & fenced backyard. Conveniently close to South Renos schools, shopping, restaurants, skiing, Southeast connector and Reno Tahoe International airport. Dont miss outon this opportunity to make this house your HOME!
Interior Details
1676
4
2
Has Heating:
Yes
Heating Type:
Forced Air With Air Conditioning
Has Cooling:
Yes
Cooling Type:
Central
Has Fuel:
No
Fuel Type:
N/A
Has Basement:
No
Basement Type:
N/A
Has Flooring:
No
Flooring Type:
N/A
Has Fireplace:
Yes
Fireplace Type:
N/A
Property Details
5227
Yes
Yes
Type:
Garage, Attached
Location:
N/A
Status:
N/A
Number of Spaces:
2
No
No
No
No
Yes
No
No
Construction Details
N/A
Combination
N/A
N/A
Concrete
Tax History
Year
Amount
Land
Improvement
Percent Change
Assessment
2020
$2,555
$25,470
$53,555
--%
$79,025
2019
$2,434
$24,140
$51,481
--%
$75,621
2018
$2,320
$19,119
$50,434
--%
$69,553
2017
$2,229
$17,057
$50,598
--%
$67,655
2016
$2,173
$16,426
$51,836
--%
$68,262
2014
$2,093
$12,136
$49,518
--%
$61,654
2012
$1,974
$8,612
$44,915
--%
$53,527

Average Home Price in 89521
Nearby Properties
Zip Code
Price
Bed
Bath
Sqft
Lot
Sold Date
$533,230
$533,230
3 Beds
2 Baths
1,465 Sqft
4,752 Lot (sqft)
Sold 08/26/2026
$655,357
$655,357
3 Beds
2 Baths
1,923 Sqft
8,015 Lot (sqft)
Sold 08/26/2026
$575,983
$575,983
3 Beds
2 Baths
1,628 Sqft
5,750 Lot (sqft)
Sold 08/26/2026
$625,354
$625,354
3 Beds
2 Baths
1,595 Sqft
7,832 Lot (sqft)
Sold 08/26/2026
$622,479
$622,479
3 Beds
2 Baths
1,706 Sqft
8,598 Lot (sqft)
Sold 08/26/2026
$600,112
$600,112
3 Beds
2 Baths
1,733 Sqft
6,708 Lot (sqft)
Sold 07/01/2026
$602,790
$602,790
3 Beds
2 Baths
1,787 Sqft
5,793 Lot (sqft)
Sold 07/01/2026
$547,447
$547,447
3 Beds
2 Baths
1,480 Sqft
5,358 Lot (sqft)
Sold 07/01/2026
$661,544
$661,544
3 Beds
2 Baths
1,862 Sqft
6,316 Lot (sqft)
Sold 06/19/2026