Member Features
Find Real Estate Bargain!
Full foreclosure details
Home value, equity and ownership info
Find homes priced below market
Get full access with a FREE Account
Already a member?
$420,031
Listing Price3beds
2baths
1,912sqft
8,542sqft lot
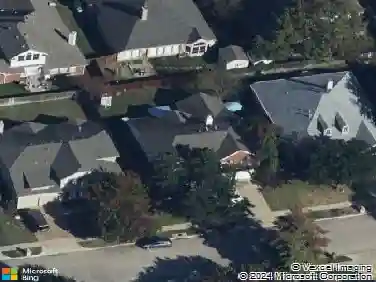
604 Ashwood Dr, Keller, TX 76248
Member Features
Find Real Estate Bargain!
Full foreclosure details
Home value, equity and ownership info
Find homes priced below market
Get full access with a FREE Account
Already a member?
For Sale
Off Market
Home type
Price / sqft
Year built
Home Details
Multiple Offers Received. Offer Deadline of 5pm December 8th. Welcome to this fantastic 3-bedroom, 2-bath home on a spacious corner lot in the Carriage Gate community. As you enter, a formal living room sits to the right-great as a second living area, office, or flex space-alongside a formal dining room.nnThis open-concept floor plan offers abundant natural light, vaulted ceilings, and solid wood floors throughout the main living areas. The kitchen features extensive cabinetry, a large island, and plenty of workspace for everyday cooking or entertaining. The kitchen and living room flow seamlessly together, complete with a breakfast nook and a cozy fireplace, creating a comfortable space for daily living.nnThe primary suite is set apart from the secondary bedrooms for added privacy. This spacious retreat includes a separate closet located outside the primary bathroom, along with a jetted tub and dual sinks.nnStep outside to a backyard built for convenience and durability, with extended patterned concrete, an expanded covered patio, and gas plumbing ready for your grill. Just a short walk from the neighborhood pool, park, and basketball and volleyball courts, this home delivers comfort, functionality, and community.
Interior Details
1912
3
2
Has Heating:
Yes
Heating Type:
Central
Has Cooling:
Yes
Cooling Type:
Central
Has Fuel:
No
Fuel Type:
N/A
Has Basement:
No
Basement Type:
N/A
Has Flooring:
No
Flooring Type:
N/A
Has Fireplace:
Yes
Fireplace Type:
N/A
Property Details
8542
No
No
Type:
N/A
Location:
N/A
Status:
N/A
Number of Spaces:
N/A
No
No
No
No
Yes
No
No
Construction Details
N/A
N/A
N/A
N/A
N/A
Tax History
Year
Amount
Land
Improvement
Percent Change
Assessment
2020
$7,050
$0
$0
--%
$296,450
2019
$6,459
$0
$0
--%
$269,500
2018
$6,168
$55,000
$190,000
--%
$245,000
2017
$6,262
$55,000
$190,000
--%
$245,000
2016
$5,101
$0
$0
--%
$198,000
2013
$4,538
$25,000
$155,000
--%
$180,000
2013
$4,538
$25,000
$148,000
--%
$173,000
2012
$4,537
$25,000
$148,000
--%
$173,000

Average Home Price in 76248